





Address
N4578 446th Street, Menomonie, WI
Price
$ 360,000
Property Attributes
- ID#1605372
- TypeSingle Family
- Listing Status Active
- CountyDunn
- CityMenomonie
- NeighborhoodBirch Creek
- Zip54751
- Style
- Year Built1980
- Taxes$ 3641
- Price$ 360,000
- Bedrooms4
- Full Bathrooms2
- Half Bathrooms1
- Sqr Footage2334
- Lot Size0.46 Acres
Data Source:
REALTOR® Association of Northwestern Wisconsin MLS (RANWW)
Property Description
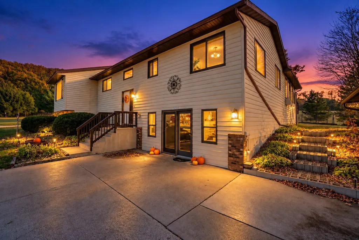
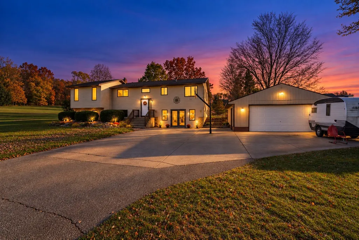
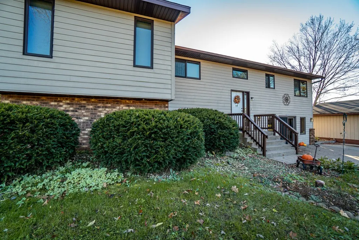
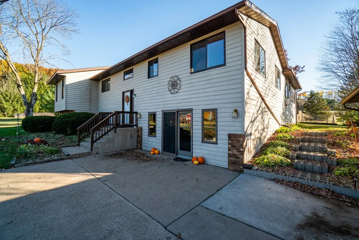
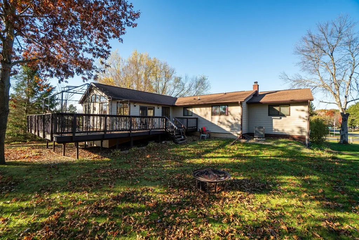
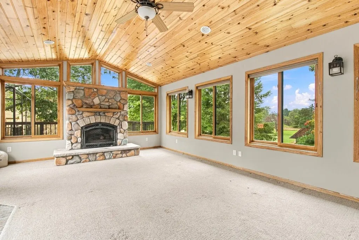
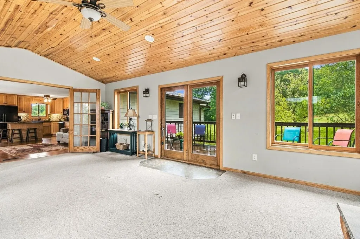
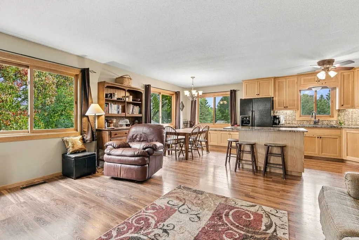
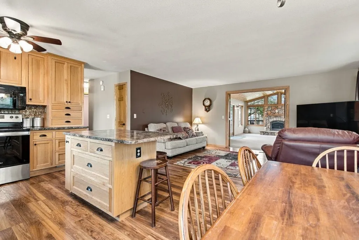
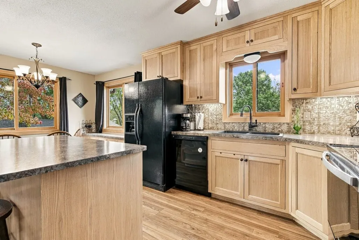
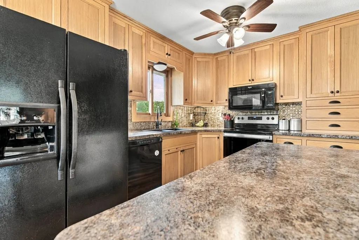
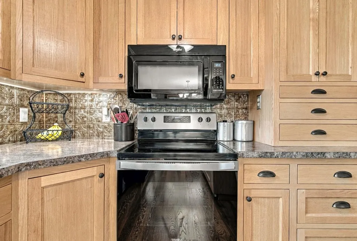
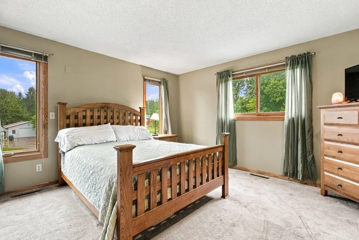
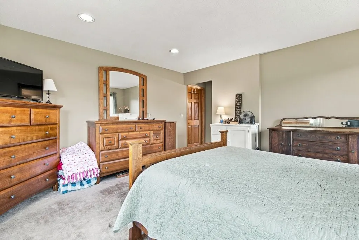
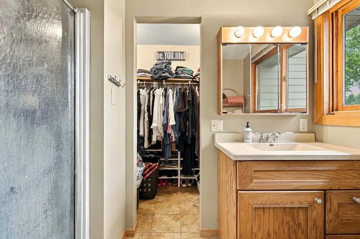
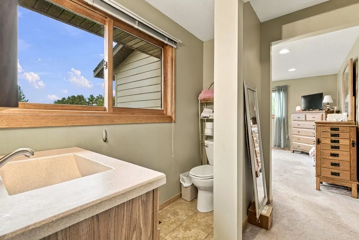
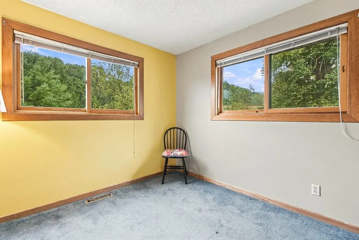
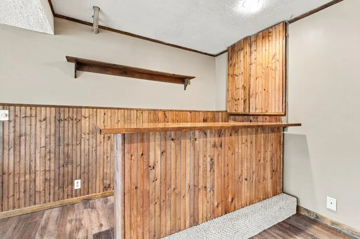
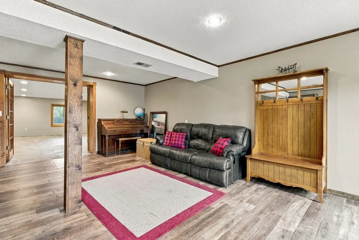
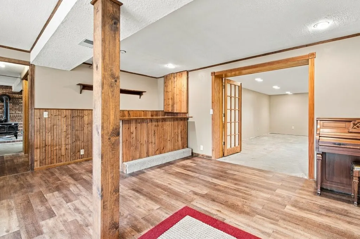
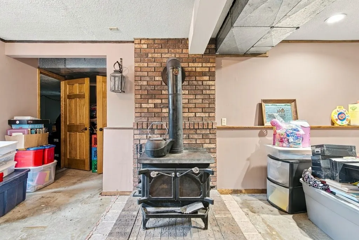
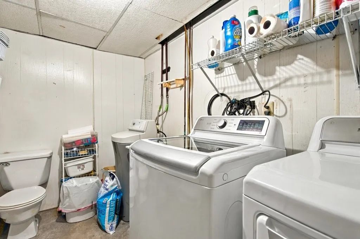
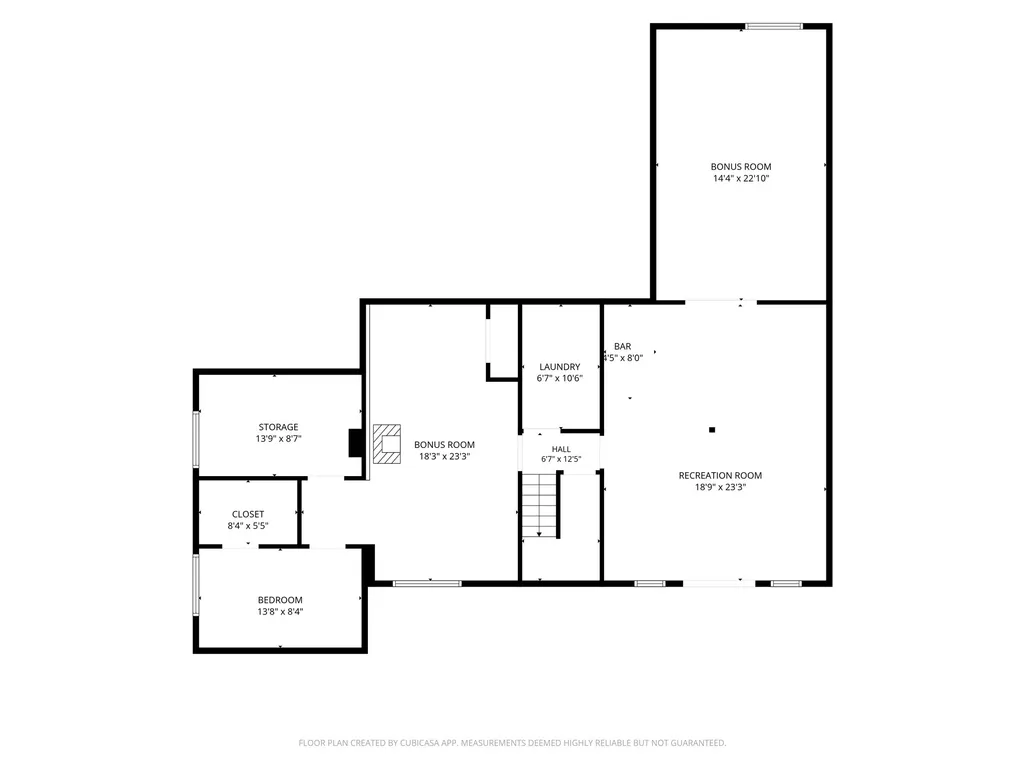
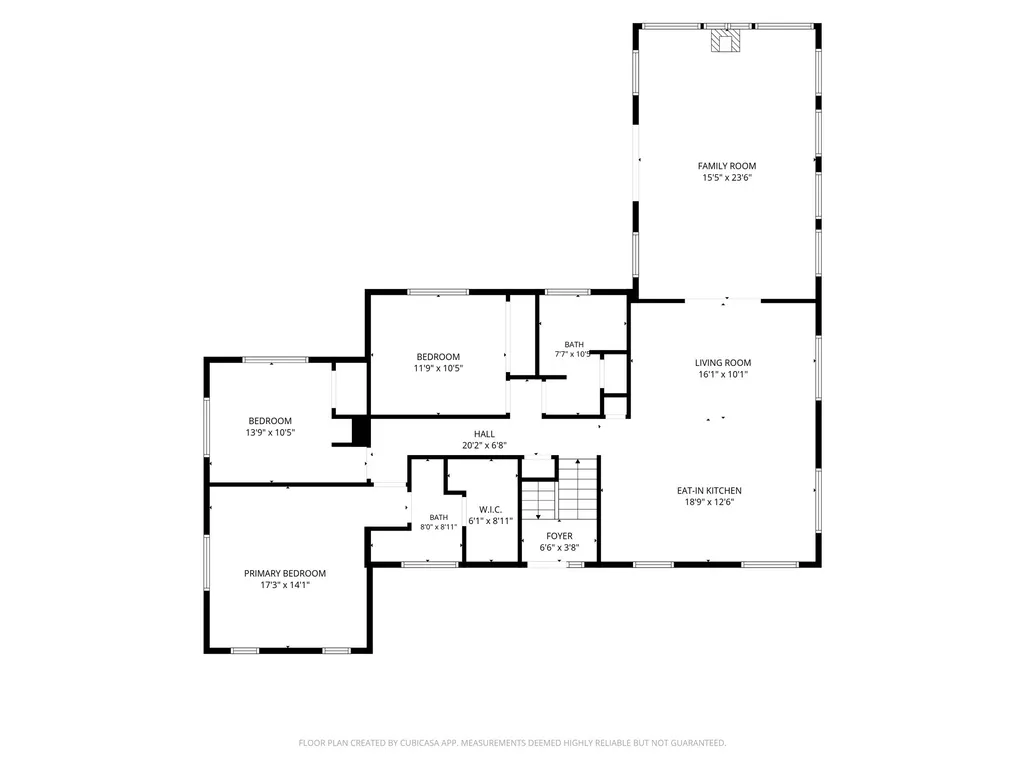
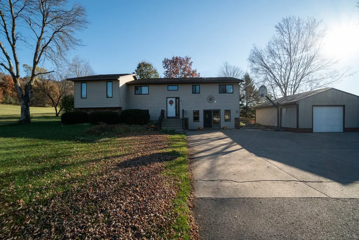
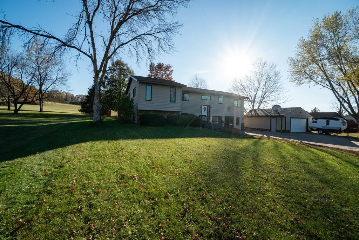
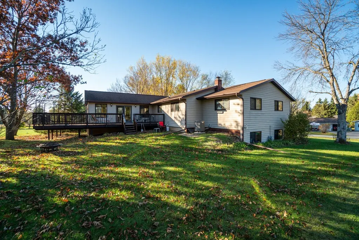
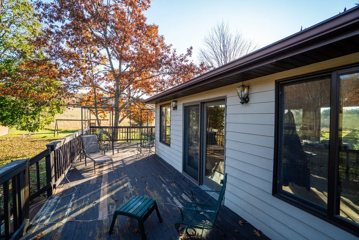
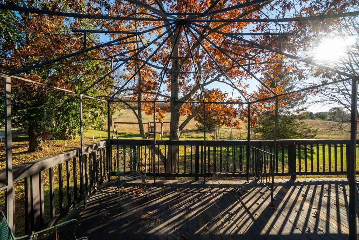
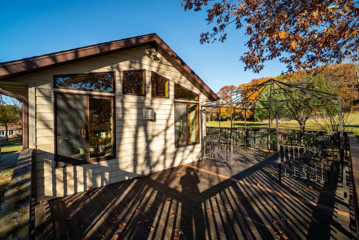
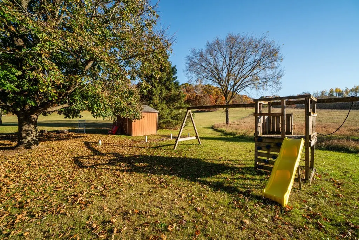
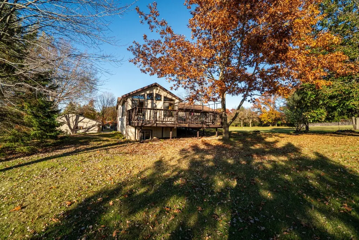
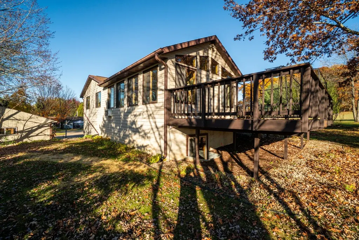
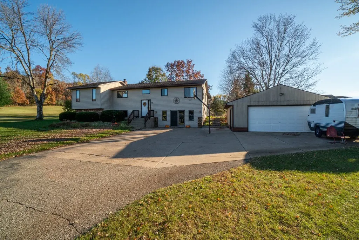
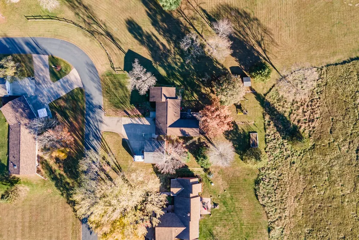
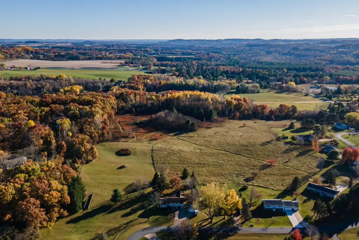
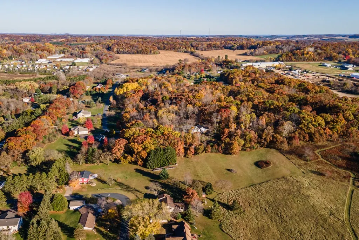
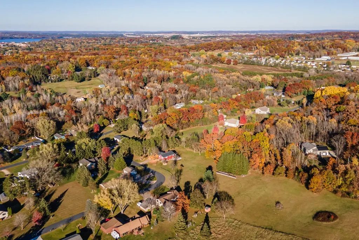
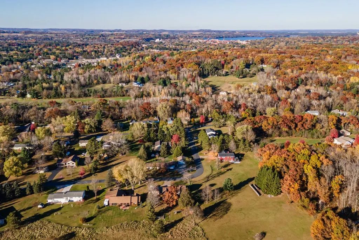
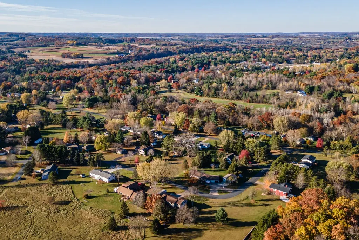
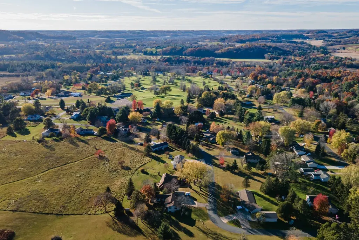
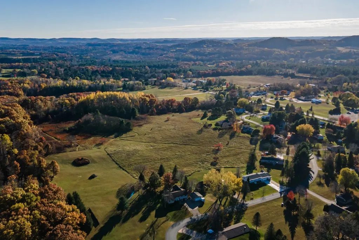
SPACE, PRIVACY & ENDLESS POSSIBILITIES! This spacious 4-bedroom home in the Birch Creek subdivision, just south of Menomonie, has room for everyone—and then some! Set on a large lot in a peaceful neighborhood, you'll love the quiet backyard, frequent wildlife visitors, and oversized deck that makes outdoor relaxing easy. Inside, the open kitchen (remodeled in 2016), dining, and living area creates a great gathering space, while the large main-level family room is loaded with windows and features a cozy gas fireplace. The owner's suite offers a private bath and walk-in closet. And then there's the walk-out lower level! Already featuring a large family room, bedroom, bathroom/laundry room, and storage, it also includes a huge bonus room with in-floor heat. Home theater? Exercise room? Game room? Additional bedroom? Hobby space? You decide! Another large bonus area includes a freestanding wood stove, offering a great second heat source for those cold Wisconsin winters. Enjoy the outdoors from the large deck or take advantage of this quiet neighborhood's great walking and biking opportunities. Plus, you're close to Pinewood Golf Course, the Red Cedar Trail, River Heights Elementary, and Menomonie High School. 2-car detached garage + large lot + peaceful setting + tons of flexible living space = a home with room to grow! Furnace & A/C replaced in 2022. Tankless water heater in 2020. Come see all the possibilities this Birch Creek home has to offer! Home has been pre-inspected
| Price History | |
|---|---|
| 9/23/2026 | Listed $360,000 |
General Features
| Sewer | Septic Tank |
|---|---|
| Possession | Close Of Escrow |
| Property SubType | Single Family Residence |
| Tax Year | 2025 |
| County | Dunn |
| New Construction | false |
| Property Type | Residential |
| Home Owner Assoc | false |
| Attached Garage | false |
| Garage Y/N | true |
| Status | Active |
| Directions | I-94 to Exit 41. South on Hwy 25 (aka Broadway) through Menomonie, West on 28th Ave W, South on 440th Street, East on 446th Street |
| ModificationTimestamp | 2026-09-23T19:18:31.430-00:00 |
| City | Menomonie |
| High School District | Menomonie Area |
| Zoning Description | Residential |
| Lot Size Units | Acres |
| Waterfront Y/N | false |
| Tax Annual Amount | 3641.42 |
| Standard Status | Active |
| Middle/Junior School District | Menomonie Area |
| Elementary School District | Menomonie Area |
| Property Sub Type Additional | Single Family Residence |
| PostalCity | Menomonie |
| Heating | Forced Air,Radiant Floor |
| Cooling | Central Air,Wall Unit(s) |
| Appliances | Dishwasher,Gas Water Heater,Microwave,Oven,Range,Refrigerator,Water Softener |
| Garage Spaces | 2 |
| Architectural Style | Bi-Level |
| Construction Materials | Cement Siding |
| Year Built | 1980 |
| Electric | Circuit Breakers |
| Township | Town of Menomonie |
| Levels | Multi/Split |
| Other Structures | Shed(s) |
| Total Rooms | 14 |
| Full Baths | 2 |
| Legal Description | Birch Creek 2nd Addition Lot 1 Blk 5 |
| Subdivision Name | Birch Creek |
| Interior Features | Ceiling Fan(s) |
| Patio/Porch Features | Deck |
Interior Features
| Basement (Y/N) | true |
|---|---|
| Air Conditioning Y/N | true |
| Heating Y/N | true |
| Fireplace Y/N | true |
| Basement | Full,Partially Finished,Walk-Out Access |
| Above Grade Finished Area | 1708 |
| Half Baths | 1 |
| Total Bedrooms | 4 |
| Below Grade Finished Area | 626 |
| Total Baths | 3 |
| Total Fireplaces | 2 |
| Fireplace Features | Two,Gas Log,Wood Burning |
Exterior Features
| Water Source | Private,Well |
|---|---|
| Lot Size Area | 0.46 |
| Building Area Total | 3416 |
| Lot Dimensions | 0 x 0 x |
| Lot Size Acres | 0.46 |
| Parking Features | Concrete,Driveway,Detached,Garage,Garage Door Opener |
| Foundation Details | Poured |
| Covered Spaces | 2 |
Amenities
- Foreclosure
- Views
- Short Sale
- New Construction
- Adult 55+
- Lease To Own
- No HOA Fees
- Furnished
- Primary On Main
- Air Conditioning
- Seller Finance
- Green
- Fixer Upper
- Horse
- Golf
- Fireplace
- Deck
- Garage
- Basement
- Pool
Property vs Single Family Average in 54751
Price
Taxes
Year Built

 The data relating to real estate for sale on this web site comes in part from the Broker Reciprocity Program of the Regional Multiple Listing Service of Minnesota, Inc. Real estate listings held by brokerage firms other than REMAX Advantage Plus - Blaine are marked with the Broker Reciprocity logo or the Broker Reciprocity thumbnail logo (little black
house) and detailed information about them includes the name of the listing brokers.
The data relating to real estate for sale on this web site comes in part from the Broker Reciprocity Program of the Regional Multiple Listing Service of Minnesota, Inc. Real estate listings held by brokerage firms other than REMAX Advantage Plus - Blaine are marked with the Broker Reciprocity logo or the Broker Reciprocity thumbnail logo (little black
house) and detailed information about them includes the name of the listing brokers.
 © 2026 Realtor Association of Southern Minnesota. All rights reserved. The data relating to real estate for sale on this limited electronic display comes in part from the Broker Reciprocity (sm) Program of the Realtor Association of Southern Minnesota Multiple Listing Service. Real estate listings held by brokerage firms other then REMAX Advantage Plus - Blaine are marked with the Broker Reciprocity(sm) logo or the Broker Reciprocity(sm) thumbnail logo (a little black house) and detailed information
 Lake Superior Area of REALTORS® All information deemed reliable but not guaranteed. All properties are subject to prior sale, change or withdrawal. Neither listing broker(s) or information provider(s) shall be responsible for any typographical errors, misinformation, misprints and shall be held totally harmless. Listing(s) information is provided for consumer's personal, non-commercial use and may not be used for any purpose other than to identify prospective properties consumers may be interested
 Information should be deemed reliable but not guaranteed, all representations are approximate, and individual verification is recommended. Copyright ©2017 All rights reserved.
