
Open House Fri, Sep 25th 04:00 PM - 06:00 PM - Price Reduction - New Construction







Address
3647 114th Street, Chippewa Falls, WI
Price
$ 566,900
Property Attributes
- ID#1602351
- TypeSingle Family
- Listing Status Active
- CountyChippewa
- CityChippewa Falls
- NeighborhoodWoodward Acres
- Zip54729
- Style
- Year Built2026
- Taxes$ 800
- Price$ 566,900
- Bedrooms5
- Full Bathrooms3
- Half Bathrooms0
- Sqr Footage3004
- Lot Size0.5 Acres
Data Source:
REALTOR® Association of Northwestern Wisconsin MLS (RANWW)
Property Description
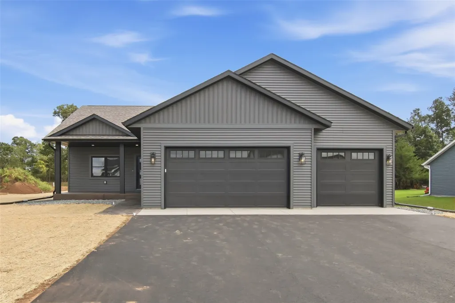
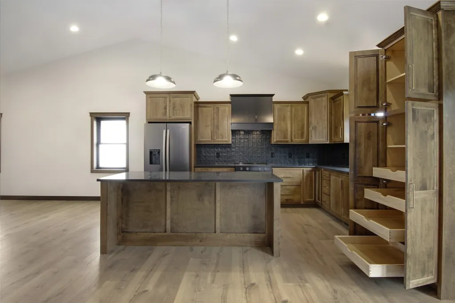
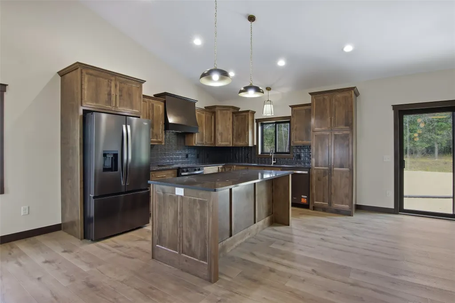
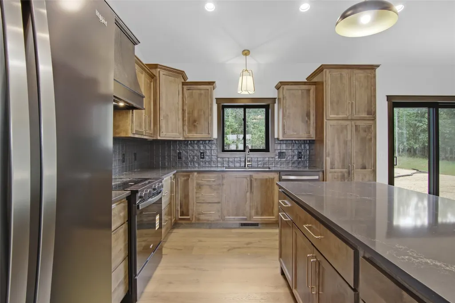
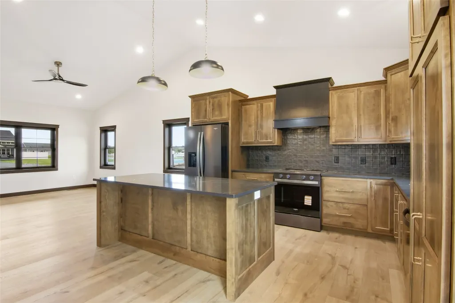
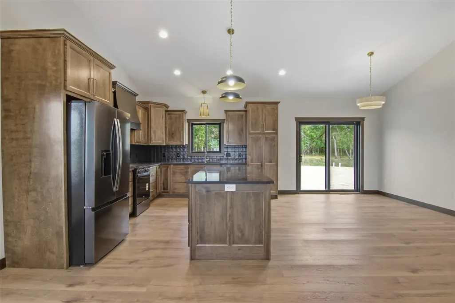
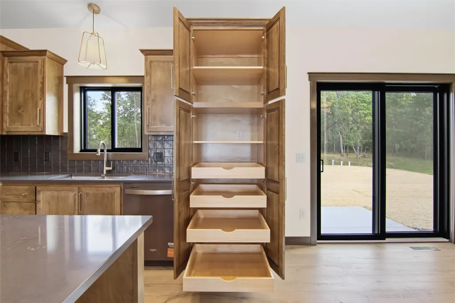
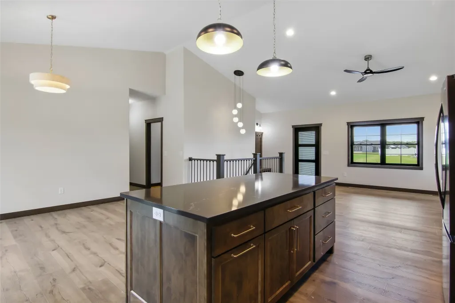
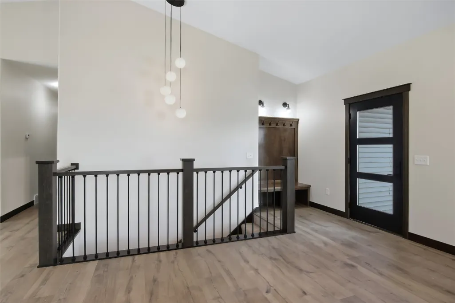
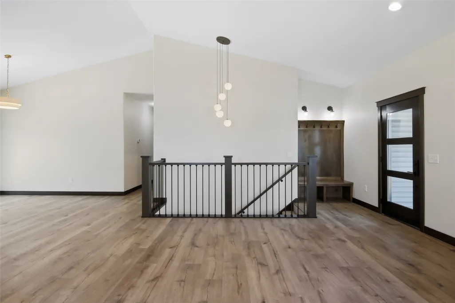
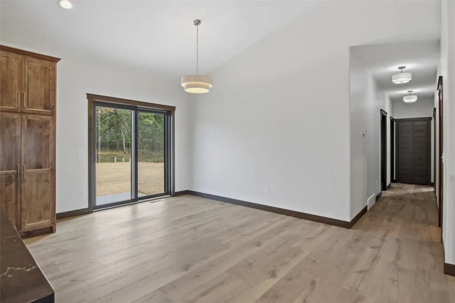
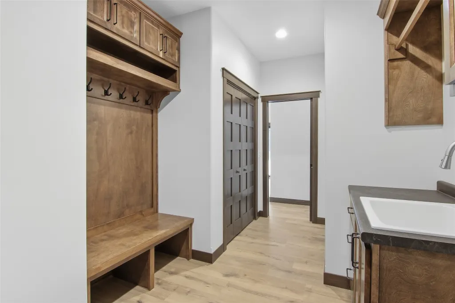
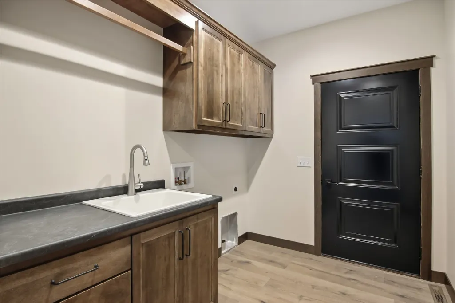
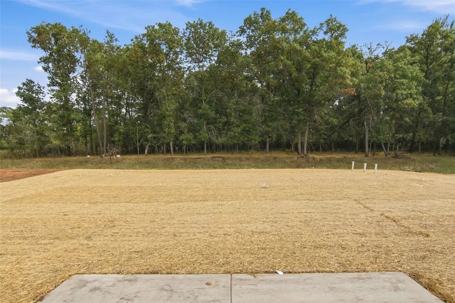
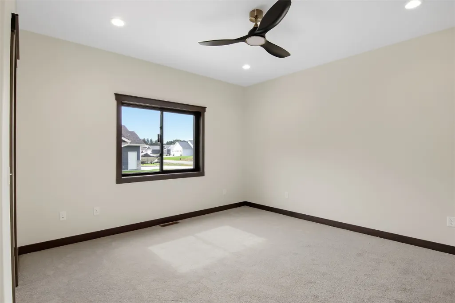
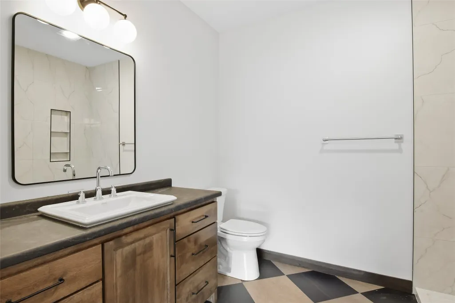
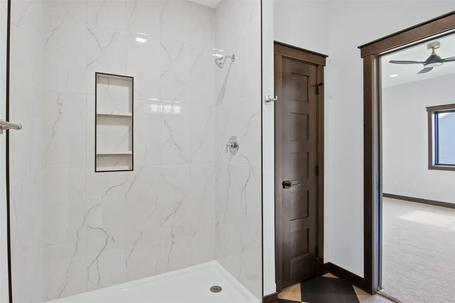
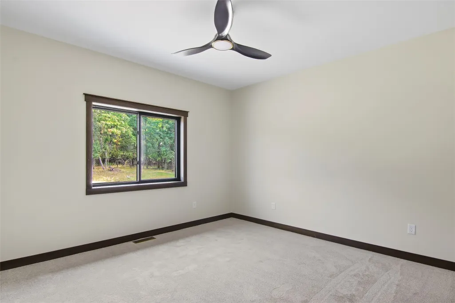
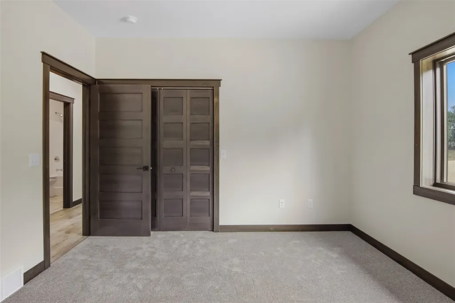
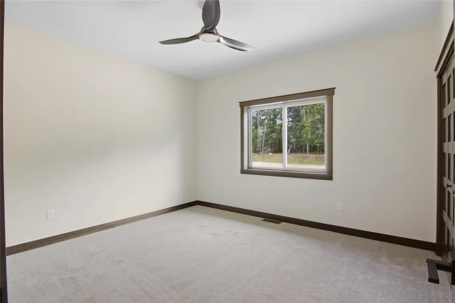
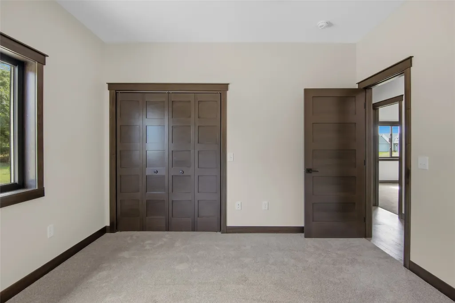
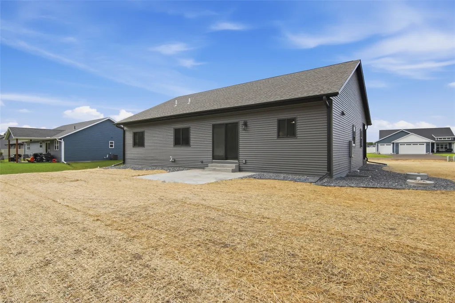
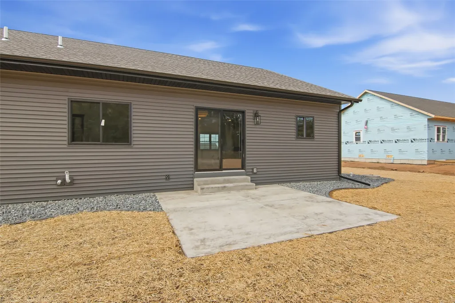
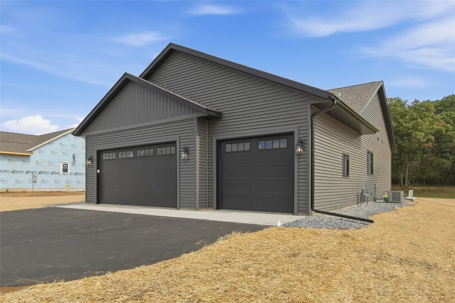
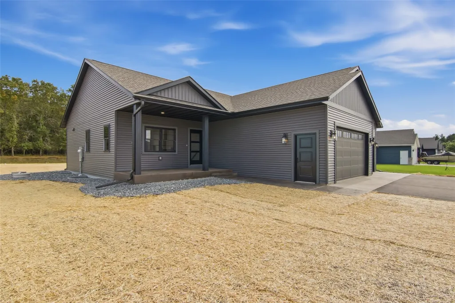
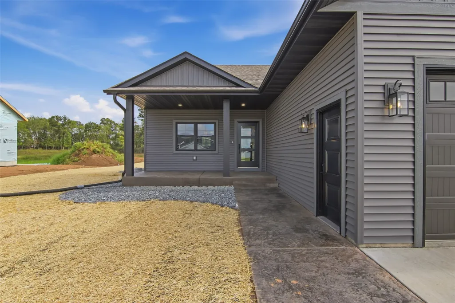
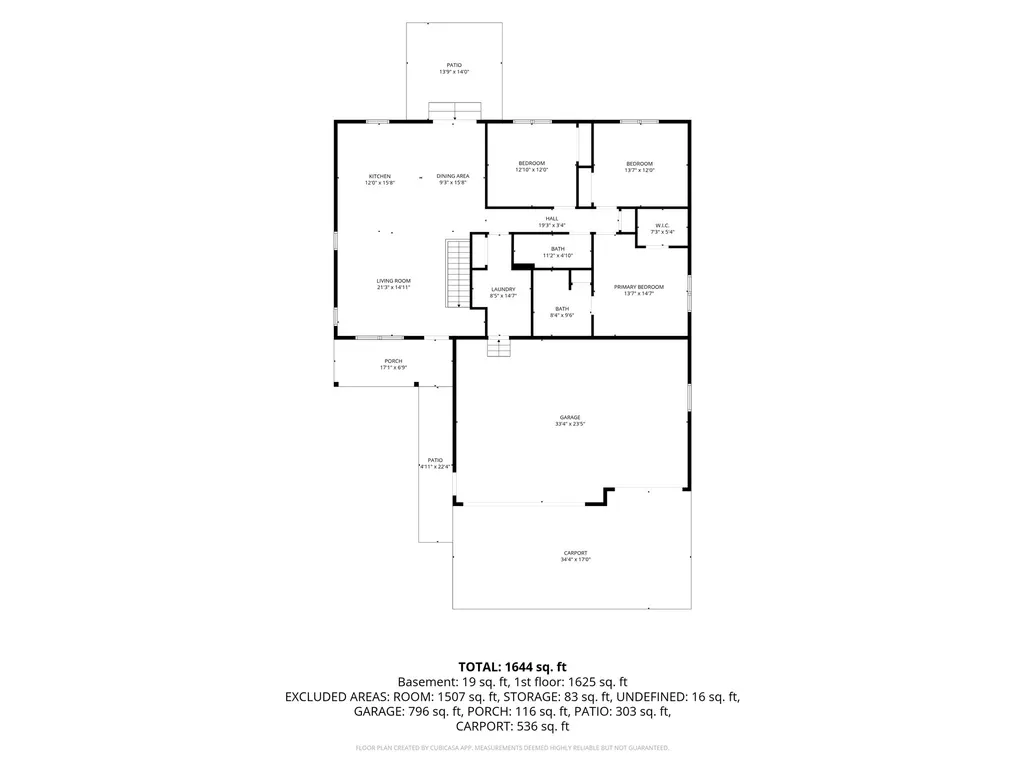
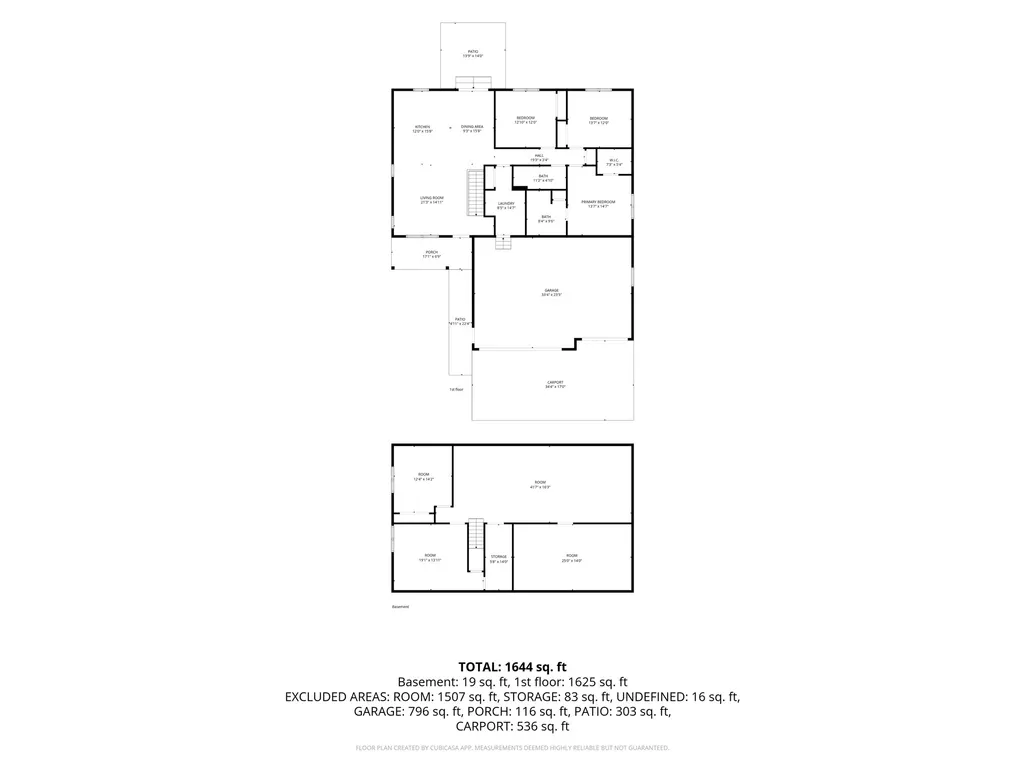
Beautiful 5 bedroom and 3 bath home with 3 car garage located on a tree lines back yard presented by N&P Properties. Features open concept living with 9ft walls with vaulted ceilings in living room, kitchen and dining. Redwing Custom Cabinetry & flooring throughout home includes large kitchen with quartz countertops eat in island and mudroom lockers. Owner suite with tiled shower and walk in closet. Other highlights include 1st floor laundry and 14x14 patio. This prime property offers close proximity to schools, shopping, entertainment and restaurants.
| Price History | |
|---|---|
| 6/17/2026 | Listed $532,400 |
| 7/24/2026 | 3$549,200 |
| 9/4/2026 | 3$566,900 |
General Features
| Sewer | Septic Tank |
|---|---|
| Possession | Close Of Escrow |
| Property SubType | Single Family Residence |
| Tax Year | 2026 |
| County | Chippewa |
| New Construction | true |
| Property Type | Residential |
| Home Owner Assoc | false |
| Attached Garage | true |
| Garage Y/N | true |
| Status | Active |
| Directions | From Hwy 124, west on 40th Ave, left on 110th St, go over Hwy 29, first left (38th Ave) into subdivision. |
| ModificationTimestamp | 2026-09-23T22:02:35.553-00:00 |
| City | Chippewa Falls |
| Senior Community Y/N | false |
| High School District | Chippewa Falls Area Unified |
| Zoning Description | Residential |
| Lot Size Units | Acres |
| Waterfront Y/N | false |
| Tax Annual Amount | 800 |
| Standard Status | Active |
| Middle/Junior School District | Chippewa Falls Area Unified |
| Elementary School District | Chippewa Falls Area Unified |
| Property Sub Type Additional | Single Family Residence |
| PostalCity | Chippewa Falls |
| Heating | Forced Air |
| Cooling | Central Air |
| Appliances | Electric Water Heater,Oven,Range,Refrigerator,Range Hood |
| Garage Spaces | 3 |
| Architectural Style | One Story |
| Construction Materials | Vinyl Siding |
| Year Built | 2026 |
| Electric | Circuit Breakers |
| Township | Village of Lake Hallie |
| Levels | One |
| Other Structures | None |
| Total Rooms | 13 |
| Full Baths | 3 |
| Legal Description | Lot 60 Sunfield |
| Subdivision Name | Woodward Acres |
| Interior Features | Ceiling Fan(s) |
| Exterior Features | Sprinkler/Irrigation |
| Patio/Porch Features | Concrete,Patio |
| Exclusions | Sellers Personal |
| Stories | 1 |
Interior Features
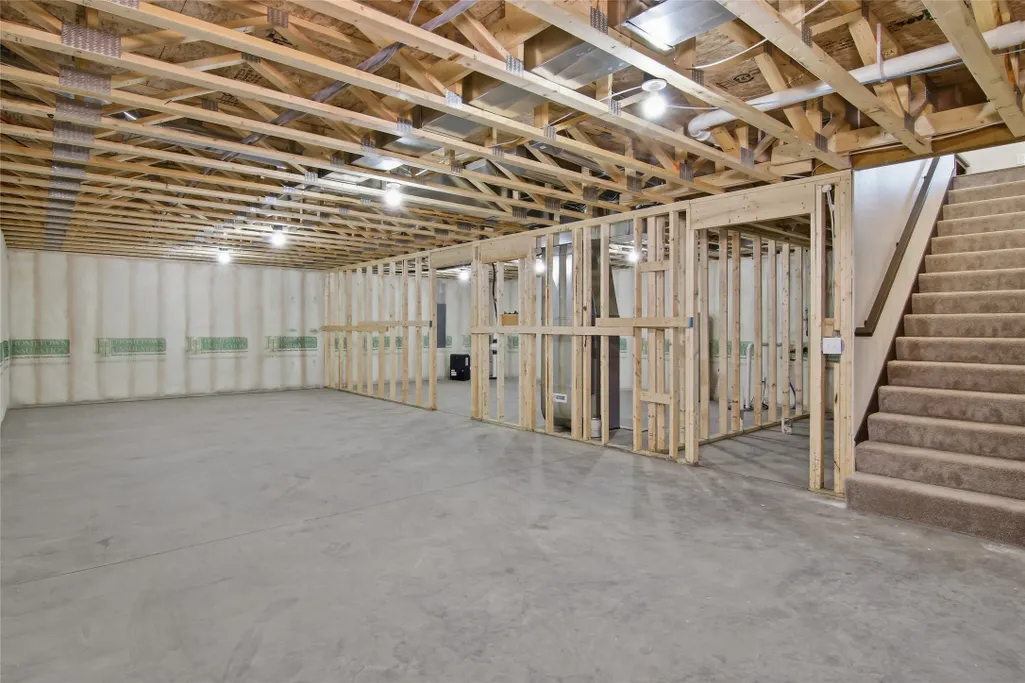
| Basement (Y/N) | true |
|---|---|
| Air Conditioning Y/N | true |
| Heating Y/N | true |
| Fireplace Y/N | false |
| Basement | Full |
| Above Grade Finished Area | 1664 |
| Total Bedrooms | 5 |
| Below Grade Finished Area | 1340 |
| Total Baths | 3 |
| Fireplace Features | None |
Exterior Features
| Water Source | Public |
|---|---|
| Lot Size Area | 0.5 |
| Building Area Total | 3228 |
| Lot Dimensions | 0 x 0 x |
| Lot Size Acres | 0.5 |
| Parking Features | Asphalt,Attached,Driveway,Garage,Garage Door Opener |
| Foundation Details | Poured |
| Covered Spaces | 3 |
Amenities
- Foreclosure
- Views
- Short Sale
- New Construction
- Adult 55+
- Lease To Own
- No HOA Fees
- Furnished
- Primary On Main
- Air Conditioning
- Seller Finance
- Green
- Fixer Upper
- Horse
- Golf
- Fireplace
- Deck
- Garage
- Basement
- Pool
Property vs Single Family Average in 54729
Price
Taxes
Year Built

 The data relating to real estate for sale on this web site comes in part from the Broker Reciprocity Program of the Regional Multiple Listing Service of Minnesota, Inc. Real estate listings held by brokerage firms other than REMAX Advantage Plus - Blaine are marked with the Broker Reciprocity logo or the Broker Reciprocity thumbnail logo (little black
house) and detailed information about them includes the name of the listing brokers.
The data relating to real estate for sale on this web site comes in part from the Broker Reciprocity Program of the Regional Multiple Listing Service of Minnesota, Inc. Real estate listings held by brokerage firms other than REMAX Advantage Plus - Blaine are marked with the Broker Reciprocity logo or the Broker Reciprocity thumbnail logo (little black
house) and detailed information about them includes the name of the listing brokers.
 © 2026 Realtor Association of Southern Minnesota. All rights reserved. The data relating to real estate for sale on this limited electronic display comes in part from the Broker Reciprocity (sm) Program of the Realtor Association of Southern Minnesota Multiple Listing Service. Real estate listings held by brokerage firms other then REMAX Advantage Plus - Blaine are marked with the Broker Reciprocity(sm) logo or the Broker Reciprocity(sm) thumbnail logo (a little black house) and detailed information
 Lake Superior Area of REALTORS® All information deemed reliable but not guaranteed. All properties are subject to prior sale, change or withdrawal. Neither listing broker(s) or information provider(s) shall be responsible for any typographical errors, misinformation, misprints and shall be held totally harmless. Listing(s) information is provided for consumer's personal, non-commercial use and may not be used for any purpose other than to identify prospective properties consumers may be interested
 Information should be deemed reliable but not guaranteed, all representations are approximate, and individual verification is recommended. Copyright ©2017 All rights reserved.
