
New Construction






Address
1825 Evergreen Terrace, Eau Claire, WI
Price
$ 359,900
Property Attributes
- ID#1601830
- TypeSingle Family
- Listing Status Active
- CountyEau Claire
- CityEau Claire
- NeighborhoodCreekside
- Zip54701
- Style
- Year Built2026
- Price$ 359,900
- Bedrooms3
- Full Bathrooms2
- Half Bathrooms0
- Sqr Footage1465
- Lot Size0.13 Acres
Data Source:
REALTOR® Association of Northwestern Wisconsin MLS (RANWW)
Property Description
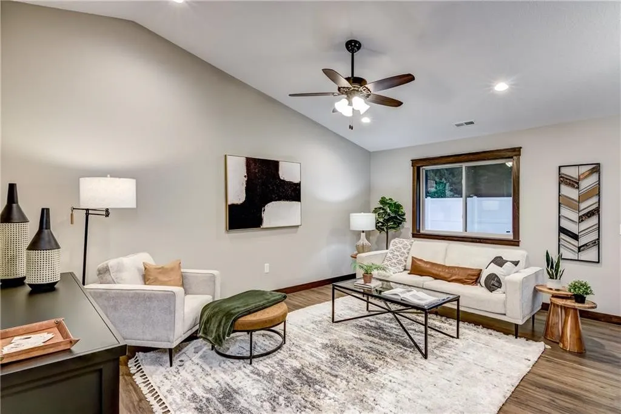
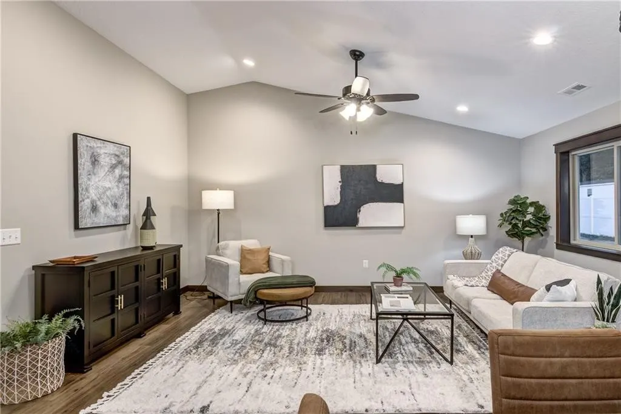
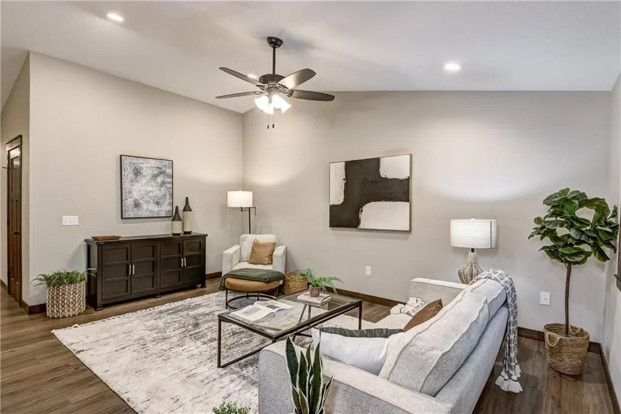
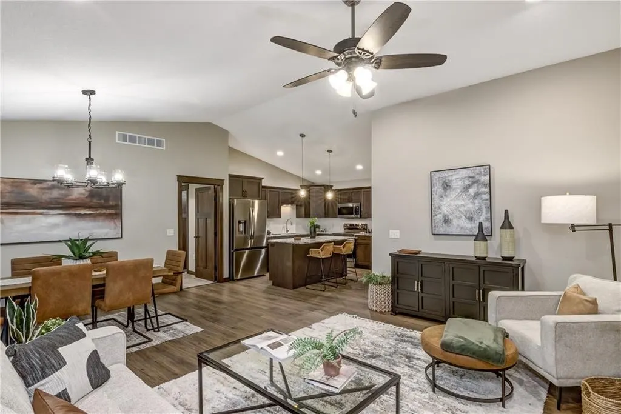
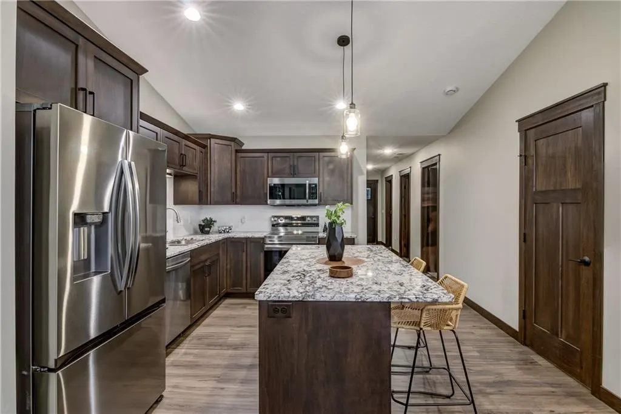
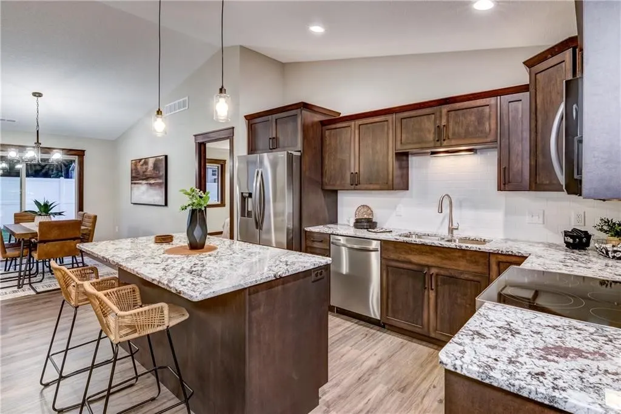
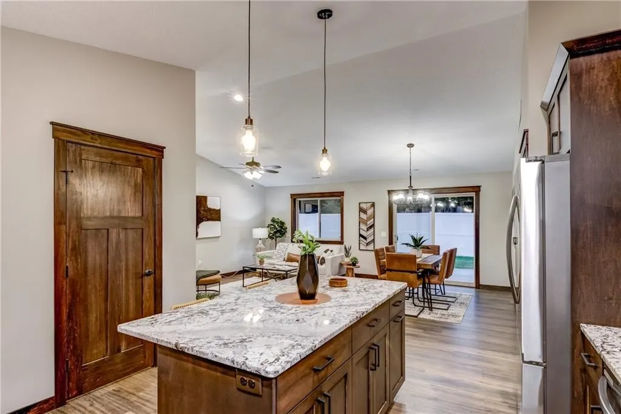
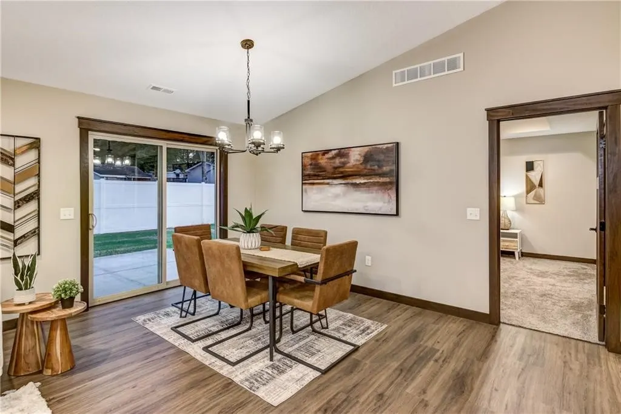
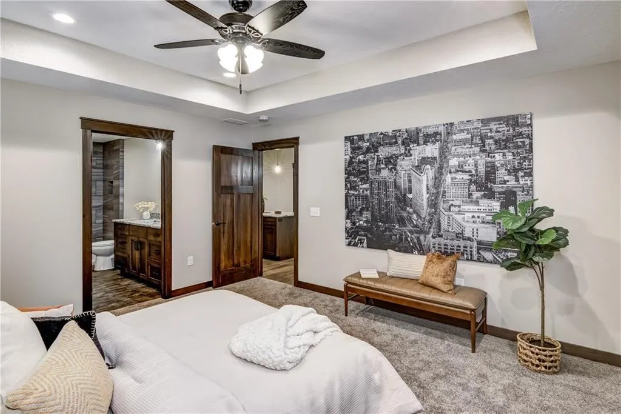
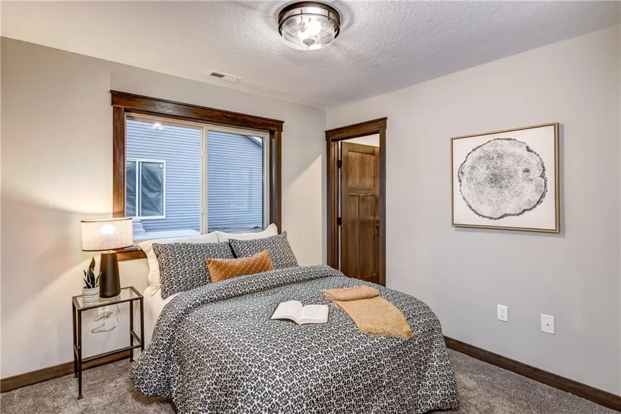
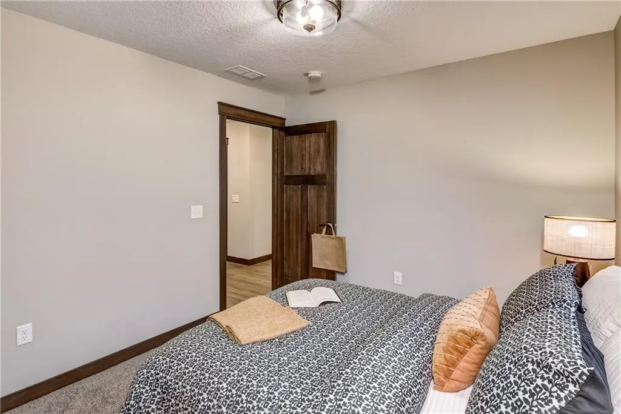
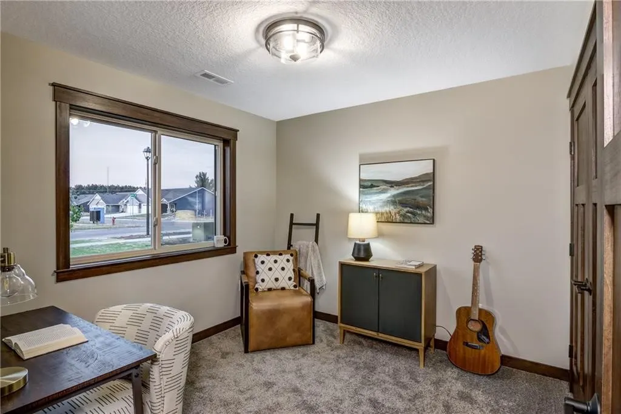
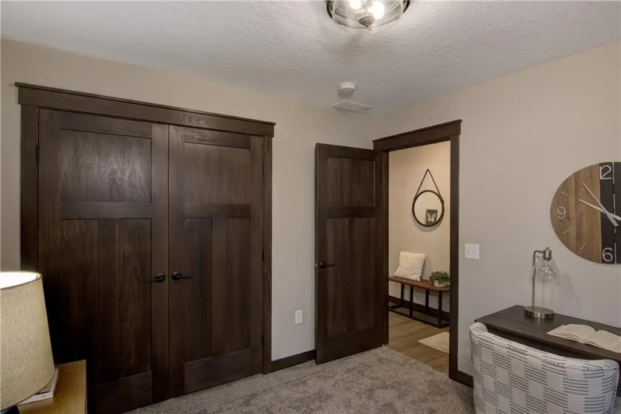
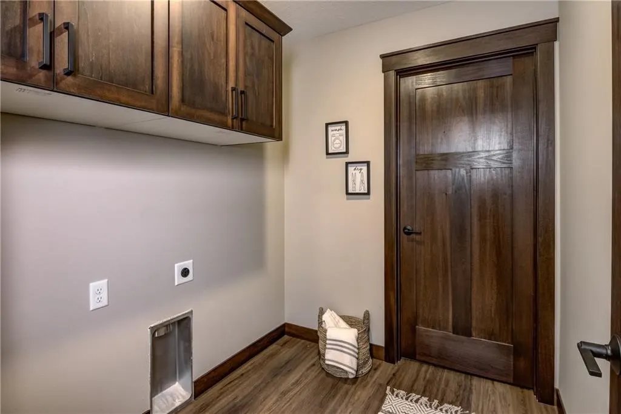
Enjoy easy, one-level living in Creekside, Eau Claire's newest southside community. Surrounded by peaceful nature yet just minutes from shopping, dining, healthcare, and everyday conveniences, this thoughtfully designed zero-entry twin home offers the perfect blend of comfort and low-maintenance living. The open-concept ranch floor plan features 3 bedrooms, 2 bathrooms, and quality finishes throughout. The private owner's suite includes a spacious walk-in closet and tiled walk-in shower. The kitchen is designed to impress with custom cabinetry, luxury countertops, tile backsplash, under-cabinet lighting, and a large center island ideal for gathering and entertaining. Solid mission-style doors add timeless character throughout the home. Built for both beauty and durability, the exterior features premium James Hardie® siding, known for its exceptional longevity, low maintenance, and lasting curb appeal. Outside, enjoy a seeded lawn, river rock landscaping, and irrigation system—all included for easy upkeep. Whether you're looking to simplify, downsize, or enjoy the convenience of main-floor living, this home offers the comfort, quality, and peace of mind today's buyers are seeking. Builder warranty included. Additional lots and floor plans available. Photos are of a similar model and may depict different finishes.
| Price History | |
|---|---|
| 6/3/2026 | Listed $359,900 |
General Features
| Sewer | Public Sewer |
|---|---|
| Possession | Close Of Escrow |
| Property SubType | Single Family Residence |
| Tax Year | 2026 |
| County | Eau Claire |
| New Construction | true |
| Property Type | Residential |
| Home Owner Assoc | false |
| Attached Garage | true |
| Garage Y/N | true |
| Status | Active |
| Directions | Located off Highway 93. Turning off Deerfield Rd on to S Lowes Creek Rd and following to Evergreen Terrace. |
| ModificationTimestamp | 2026-06-18T19:33:18.820-00:00 |
| City | Eau Claire |
| High School District | Eau Claire Area |
| Lot Size Units | Acres |
| Waterfront Y/N | false |
| Standard Status | Active |
| Middle/Junior School District | Eau Claire Area |
| Elementary School District | Eau Claire Area |
| Property Sub Type Additional | Single Family Residence |
| PostalCity | Eau Claire |
| Heating | Forced Air |
| Cooling | Central Air |
| Appliances | Dishwasher,Electric Water Heater,Disposal,Microwave,Oven,Range,Refrigerator |
| Garage Spaces | 2 |
| Architectural Style | Twin Home |
| Construction Materials | Cement Siding |
| Year Built | 2026 |
| Electric | Circuit Breakers |
| Township | City of Eau Claire |
| Total Rooms | 8 |
| Full Baths | 2 |
| Legal Description | LOT 25 CREEKSIDE & UND INT IN OUTLOT 5 |
| Subdivision Name | Creekside |
| Interior Features | Ceiling Fan(s) |
| Exterior Features | Sprinkler/Irrigation |
| Accessibility | Accessible Entrance |
| Patio/Porch Features | Concrete,Patio |
Interior Features
| Air Conditioning Y/N | true |
|---|---|
| Heating Y/N | true |
| Above Grade Finished Area | 1465 |
| Total Bedrooms | 3 |
| Total Baths | 2 |
Exterior Features
| Water Source | Public |
|---|---|
| Lot Size Area | 0.13 |
| Building Area Total | 1465 |
| Lot Dimensions | 0 x 0 x |
| Lot Size Acres | 0.13 |
| Parking Features | Attached,Concrete,Driveway,Garage,Garage Door Opener |
| Foundation Details | Poured,Slab |
| Covered Spaces | 2 |
Amenities
- Foreclosure
- Views
- Short Sale
- New Construction
- Adult 55+
- Lease To Own
- No HOA Fees
- Furnished
- Primary On Main
- Air Conditioning
- Seller Finance
- Green
- Fixer Upper
- Horse
- Golf
- Fireplace
- Deck
- Garage
- Basement
- Pool
Property vs Single Family Average in 54701
Price
Year Built


 © 2026 Realtor Association of Southern Minnesota. All rights reserved. The data relating to real estate for sale on this limited electronic display comes in part from the Broker Reciprocity (sm) Program of the Realtor Association of Southern Minnesota Multiple Listing Service. Real estate listings held by brokerage firms other then REMAX Advantage Plus - Blaine are marked with the Broker Reciprocity(sm) logo or the Broker Reciprocity(sm) thumbnail logo (a little black house) and detailed information
 Lake Superior Area of REALTORS® All information deemed reliable but not guaranteed. All properties are subject to prior sale, change or withdrawal. Neither listing broker(s) or information provider(s) shall be responsible for any typographical errors, misinformation, misprints and shall be held totally harmless. Listing(s) information is provided for consumer's personal, non-commercial use and may not be used for any purpose other than to identify prospective properties consumers may be interested
 Information should be deemed reliable but not guaranteed, all representations are approximate, and individual verification is recommended. Copyright ©2017 All rights reserved.
