







Address
7596 Werner Rd, Virginia, MN
Price
$ 400,000
Property Attributes
- ID#6125114
- TypeSingle Family
- Listing Status ACTIVE
- CountySAINT LOUIS
- CityVirginia
- AreaLSAR
- Zip55792
- Style
- Year Built1910
- Taxes$ 2052
- Price$ 400,000
- Bedrooms2
- Full Bathrooms1
- Half Bathrooms2
- Sqr Footage4673
- Lot Size1.37 Acres
Data Source:
Lake Superior Area of REALTORS® (LSAR)
Property Description
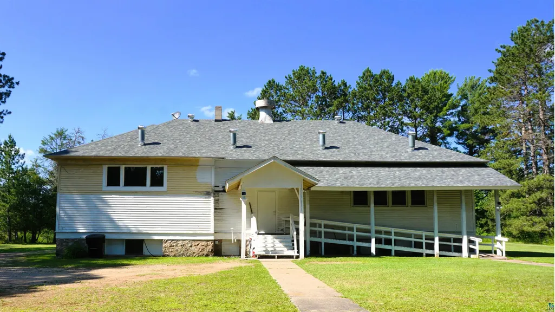
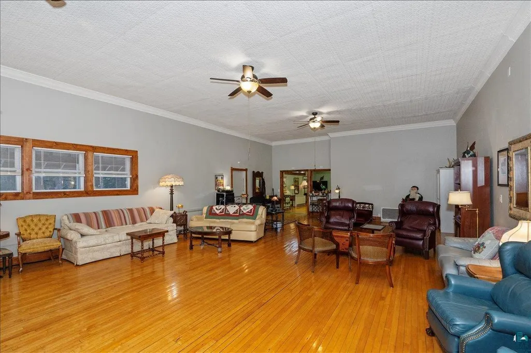
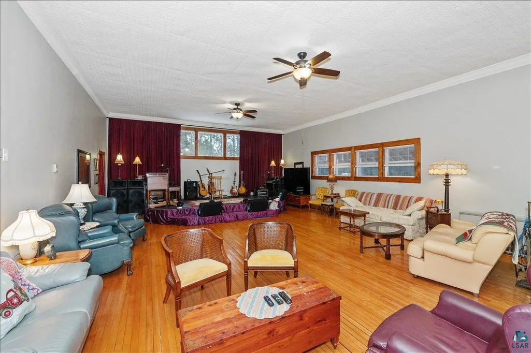
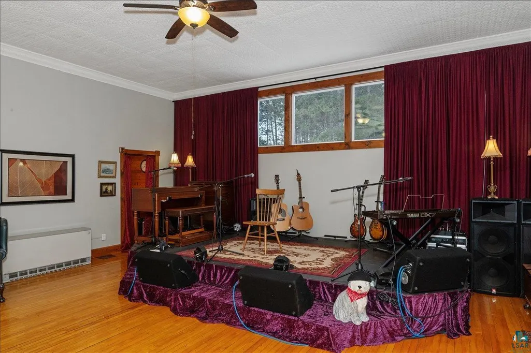
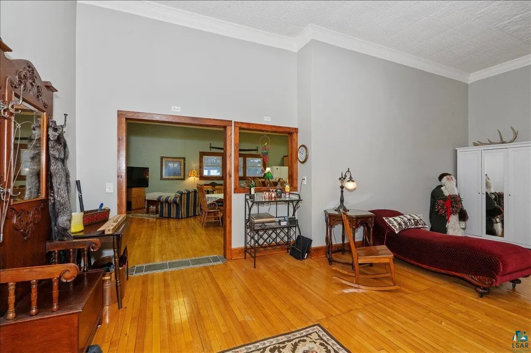
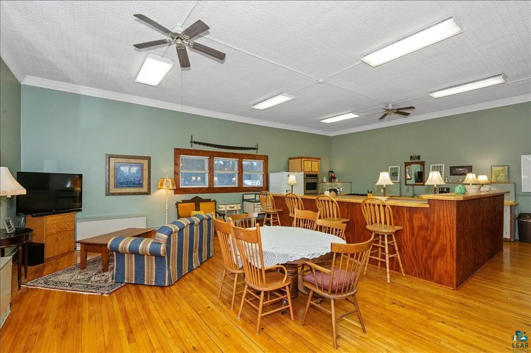
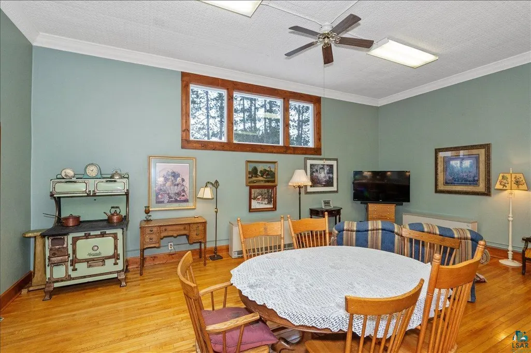
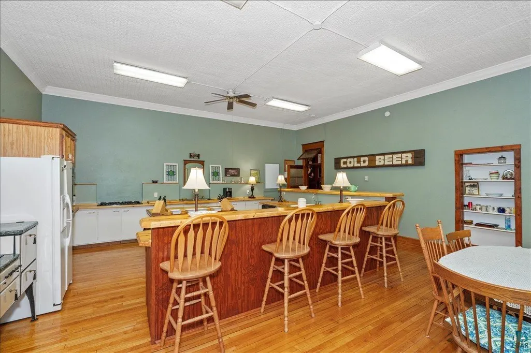
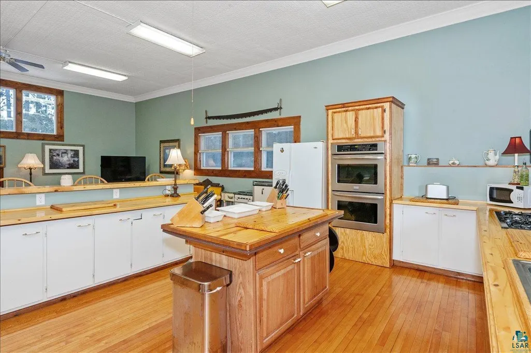
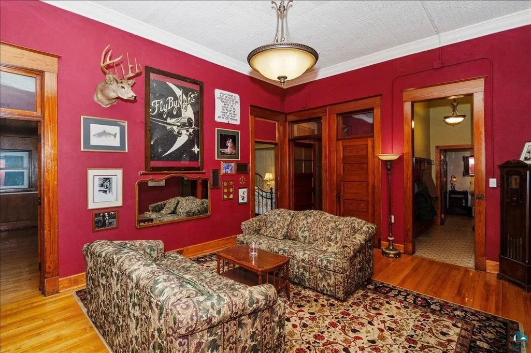
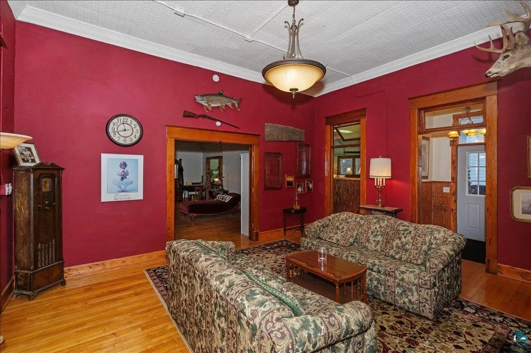
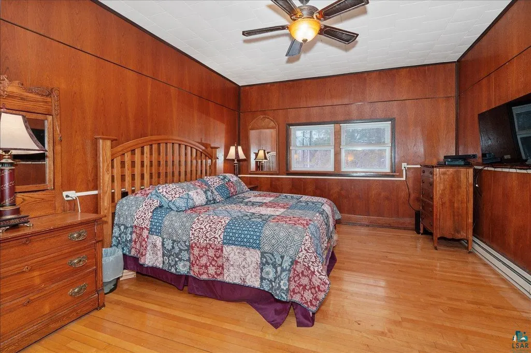
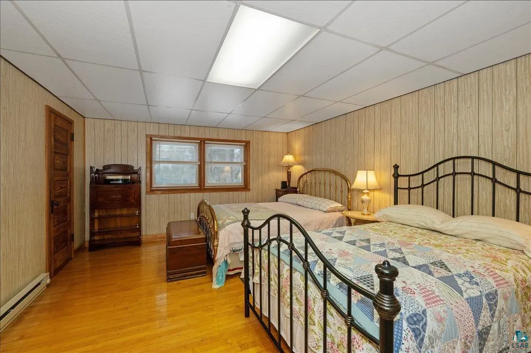
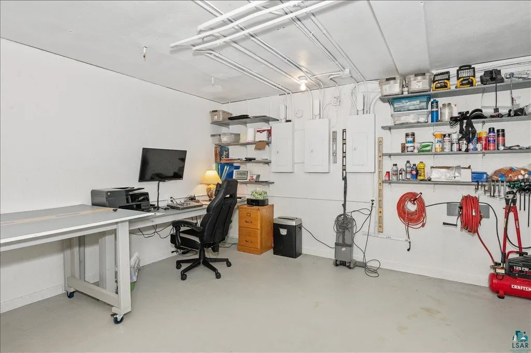
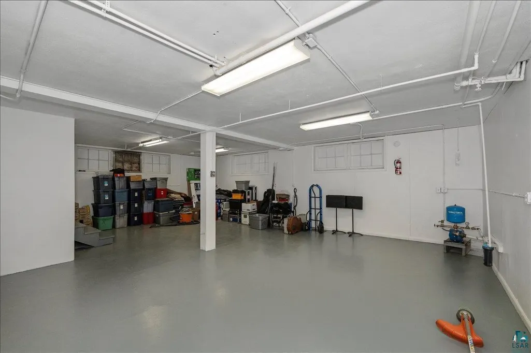
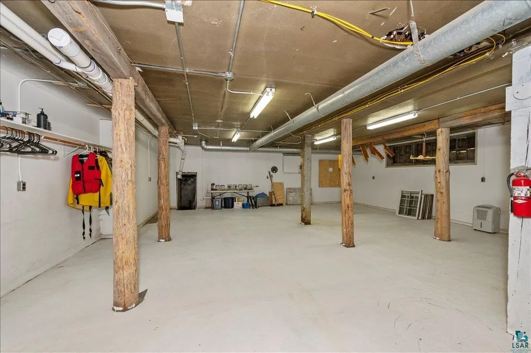
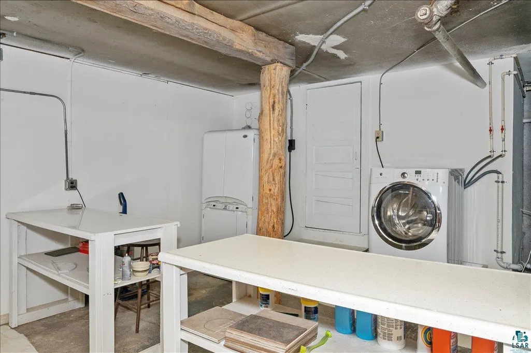
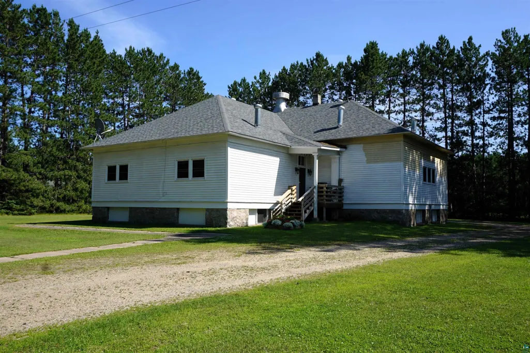
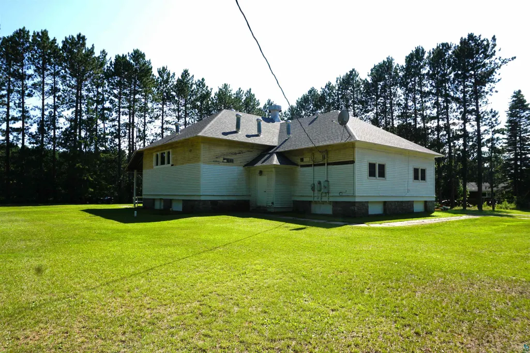
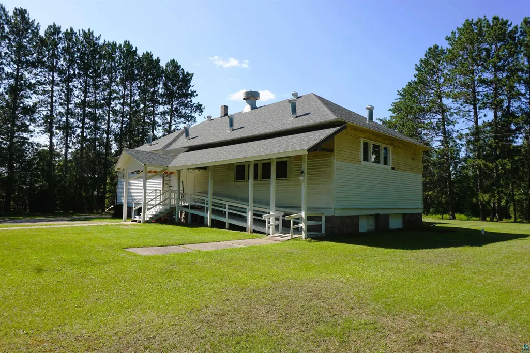
ONE-OF-A-KIND OPPORTUNITY WITH HISTORIC CHARM! 7596 Werner Rd. offers incredible potential for entrepreneurs looking to start a new business while still providing single-family home amenities. Zoned for multi-use, this property offers the flexibility to accommodate a wide variety of ventures, including a restaurant, craft brewery, smoke shop/dispensary, convenient store, gas station, manufacturing operation, event venue, or countless other possibilities. Located in Wuori Township, it's a short 10 minute commute to Virginia and only 20 minutes from Lake Vermilion. Rich in local history, the building originally served as a schoolhouse before later becoming the Wuori Town Hall, and has since been thoughtfully restored while preserving its distinctive character and spacious design. Inside, you’ll find refinished hardwood floors throughout, vaulted ceilings, abundant natural light, a spacious kitchen with custom pine cabinetry, a large great room complete with a removable stage, gender separated bathrooms, and two bedrooms. The spotless ~2,200 sq. ft. basement has exceptional functionality for business operations, additional storage, or workshop space. Recent improvements include a new roof (2024), new well pump, new pressure tank, three 200-AMP electrical panels, and high-speed fiber optic internet. The building is also handicap accessible and sits on a private 1.37-acre lot surrounded by mature pine trees with ample off street parking spaces. A unique property that combines business opportunity, character, and privacy in one exceptional package. Schedule your private showing today!
| Price History | |
|---|---|
| 5/9/2026 | Listed $400,000 |
General Features
| Sewer | Private Sewer |
|---|---|
| Heating | Dual Fuel/Off Peak,Forced Air |
| Roof | Asphalt Shingle |
| Development Status | Previously Owned |
| Architectural Style | Other |
| Construction Materials | Wood |
| Year Built | 1910 |
| Property Subtype | Single Family Detached |
| Tax Year | 2026 |
| Parcel Number | 580-0010-01550 |
| Accessibility | Partially Wheelchair,Wheelchair Ramp(s) |
| County | St. Louis County |
| Property Type | Residential |
| HOA | No |
| Status | ACTIVE |
| Directions | North on Hwy 53 to MN 169 toward Ely. Left on Trillium Rd then Right |
| City | Virginia |
| High School District | Virginia #706 |
| MLS Area | LSAR |
| Tax Annual Amount | 2052 |
| Standard Status | Active |
| Legal Description | COMMENCING AT NW COR OF NW 1/4 OF NE 1/4 RUNNING THENCE E 208 7/10 FT THENCE S 241 7/10 FT THENCE W 208 7/10 FT THENCE N 241 |
| AttributionContact | *** |
Interior Features
| Basement | Full |
|---|---|
| Total Stories | 1 |
| Fireplace Y/N | No |
| Above Grade Finished Area | 3176 |
| Half Baths | 2 |
| 3/4 Baths | 1 |
| Total Bedrooms | 2 |
| Below Grade Finished Area | 1497 |
| Total Baths | 3 |
Exterior Features
| Parking Features | Off Street |
|---|---|
| Water Source | Private |
| Foundation Details | Poured Concrete,Stone |
| Lot Dimensions | 208x241 |
| Lot Size Acres | 1.37 |
| Waterfront Y/N | No |
Amenities
- Foreclosure
- Views
- Short Sale
- New Construction
- Adult 55+
- Lease To Own
- No HOA Fees
- Furnished
- Primary On Main
- Air Conditioning
- Seller Finance
- Green
- Fixer Upper
- Horse
- Golf
- Fireplace
- Deck
- Garage
- Basement
- Pool
Property vs Single Family Average in 55792
Price
Taxes
Year Built
Visits

 The data relating to real estate for sale on this web site comes in part from the Broker Reciprocity Program of the Regional Multiple Listing Service of Minnesota, Inc. Real estate listings held by brokerage firms other than REMAX Advantage Plus - Blaine are marked with the Broker Reciprocity logo or the Broker Reciprocity thumbnail logo (little black
house) and detailed information about them includes the name of the listing brokers.
The data relating to real estate for sale on this web site comes in part from the Broker Reciprocity Program of the Regional Multiple Listing Service of Minnesota, Inc. Real estate listings held by brokerage firms other than REMAX Advantage Plus - Blaine are marked with the Broker Reciprocity logo or the Broker Reciprocity thumbnail logo (little black
house) and detailed information about them includes the name of the listing brokers.
 © 2026 Realtor Association of Southern Minnesota. All rights reserved. The data relating to real estate for sale on this limited electronic display comes in part from the Broker Reciprocity (sm) Program of the Realtor Association of Southern Minnesota Multiple Listing Service. Real estate listings held by brokerage firms other then REMAX Advantage Plus - Blaine are marked with the Broker Reciprocity(sm) logo or the Broker Reciprocity(sm) thumbnail logo (a little black house) and detailed information
 Lake Superior Area of REALTORS® All information deemed reliable but not guaranteed. All properties are subject to prior sale, change or withdrawal. Neither listing broker(s) or information provider(s) shall be responsible for any typographical errors, misinformation, misprints and shall be held totally harmless. Listing(s) information is provided for consumer's personal, non-commercial use and may not be used for any purpose other than to identify prospective properties consumers may be interested
 Information should be deemed reliable but not guaranteed, all representations are approximate, and individual verification is recommended. Copyright ©2017 All rights reserved.
