
Open House Fri, Sep 25th 12:00 PM - 06:00 PM - New Construction



Address
7635 Ochoa Avenue Ne, Otsego, MN
Price
$ 699,300
Property Attributes
- ID#7141825
- TypeSingle Family
- Listing Status Active
- CountyWRIGHT
- CityOtsego
- AreaAshwood
- NeighborhoodAshwood
- Zip55330
- StyleSingle Family
- Year Built2026
- Taxes$ 706
- Price$ 699,300
- Bedrooms4
- Full Bathrooms3
- Half Bathrooms0
- Sqr Footage2785
- Lot Size0.26 Acres
Data Source:
Northstar MLS (NSTAR)
Property Description
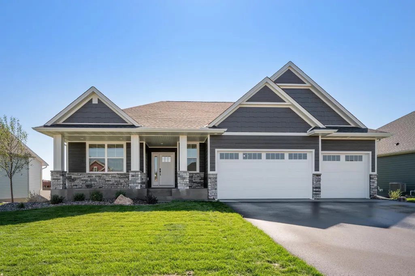
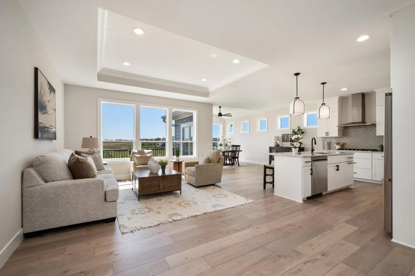
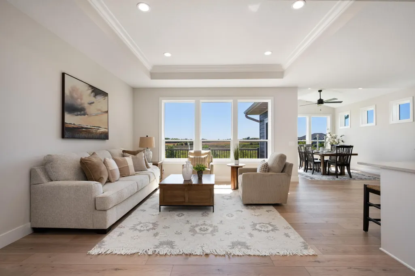
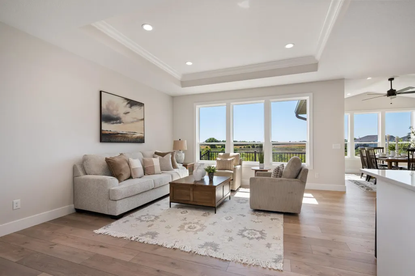
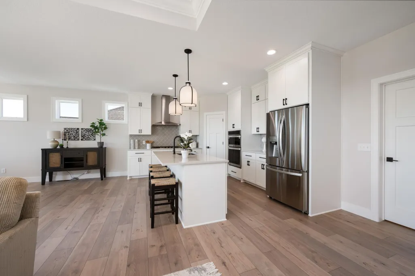
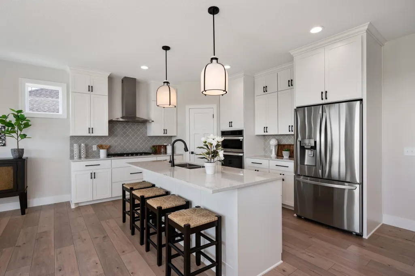
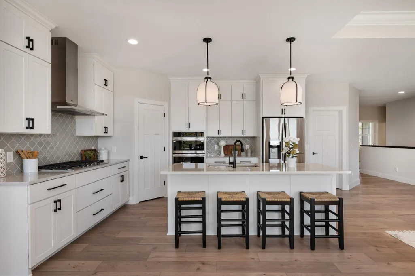
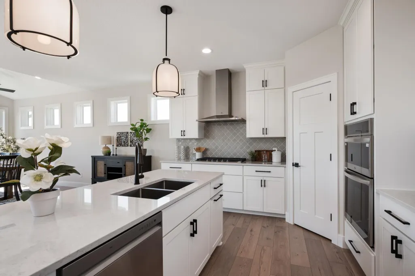
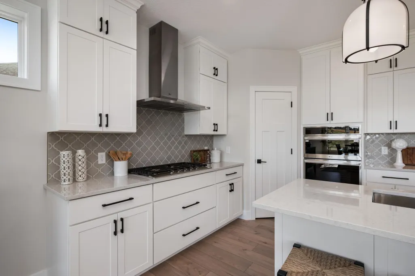
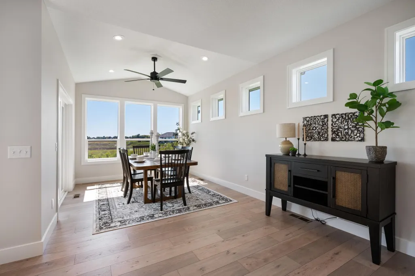
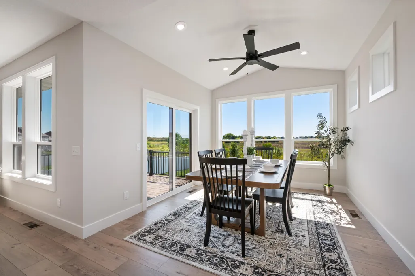
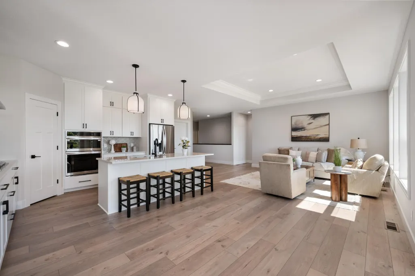
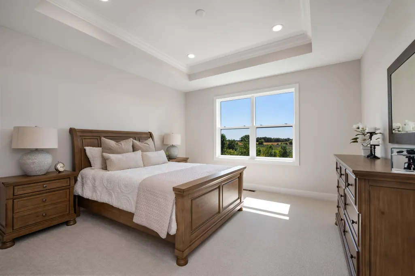
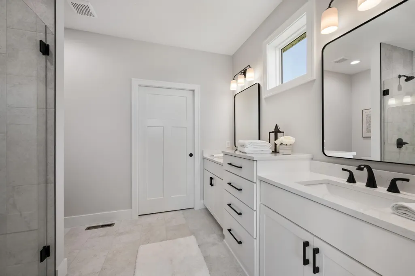
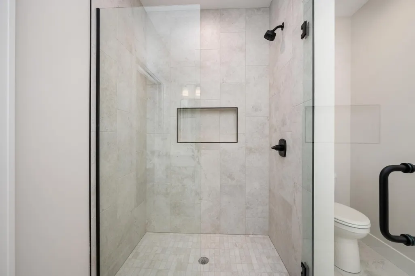
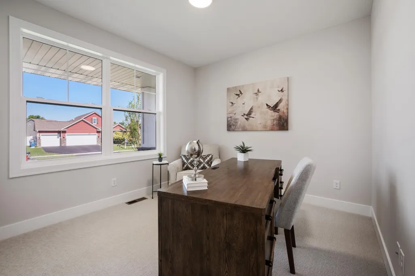
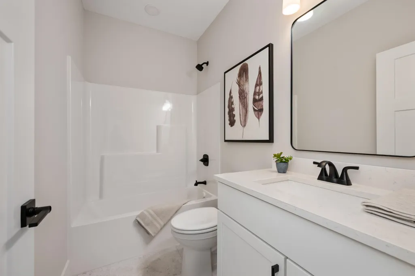
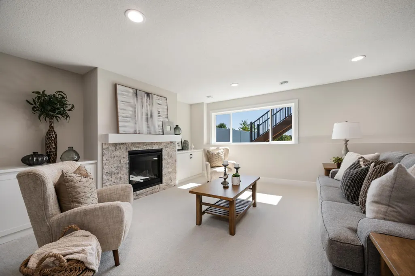
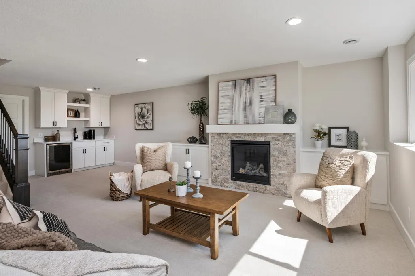
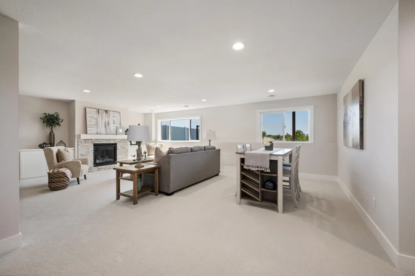
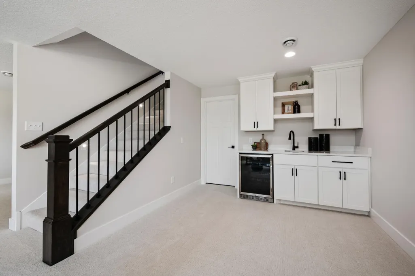
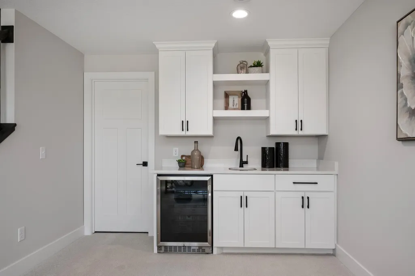
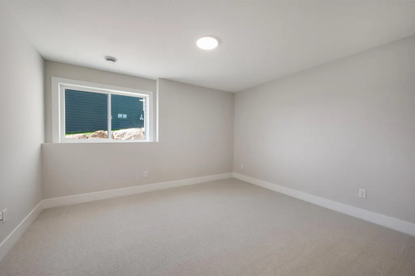
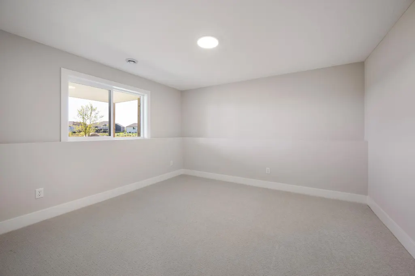
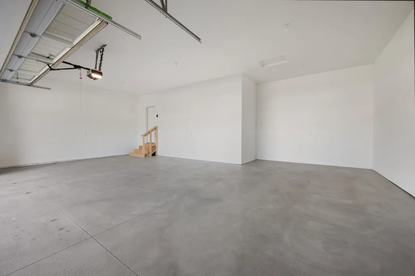
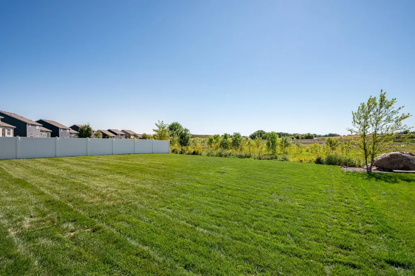
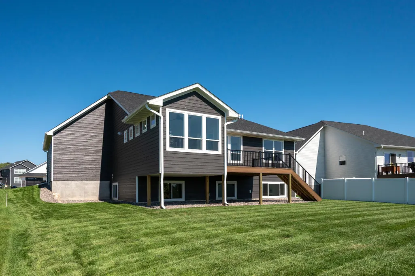
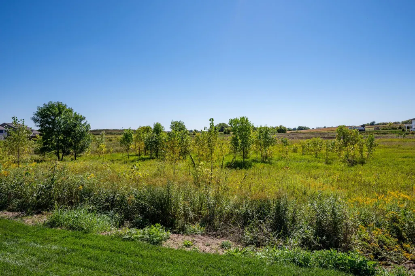
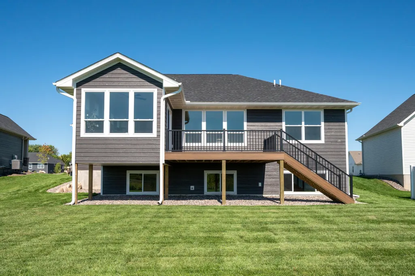
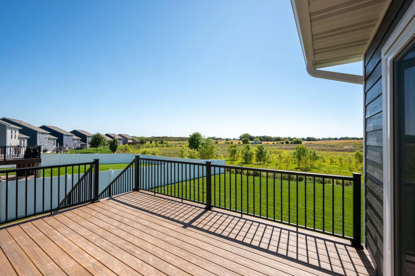
Introducing the Geneva II floor plan, thoughtfully crafted by a quality custom builder in an exciting new development offering private homesites and a convenient location close to shopping, schools, and parks. This beautifully designed rambler features an open-concept main level ideal for both everyday living and entertaining. The gourmet kitchen showcases quartz countertops, stainless steel appliances, an oversized center island, and a walk-in pantry, flowing seamlessly into the main living areas. A bright and inviting sunroom offers the perfect space to relax and enjoy natural light year-round. With four bedrooms and three bathrooms — including a fully finished lower level — this home provides outstanding space and flexibility. The spacious lower-level family room features a cozy fireplace, creating a warm and comfortable retreat for gatherings or quiet evenings at home. The luxurious owner’s suite includes a ceramic-tiled shower, double vanity, and generous walk-in closet. High ceilings enhance the open feel throughout, while the deck extends your living space outdoors. An oversized three-car garage with additional storage completes the home. Built with quality craftsmanship and thoughtful design, this custom rambler offers comfort, style, and convenience in a prime location.
| Price History | |
|---|---|
| 9/11/2026 | Listed $699,300 |
General Features
| Living Area | 2785 |
|---|---|
| Sewer | City Sewer/Connected |
| Heating | Forced Air,Fireplace(s) |
| Cooling | Central Air |
| Roof | Age 8 Years or Less,Asphalt,Pitched |
| Appliances | Air-To-Air Exchanger,Cooktop,Dishwasher,Exhaust Fan,Microwave,Range,Refrigerator |
| Garage Spaces | 3 |
| Pool Features | None |
| Year Built | 2026 |
| Levels | One |
| Property Subtype | Single Family |
| Tax Year | 2026 |
| Accessibility | None |
| County | Wright |
| New Construction | Yes |
| Property Type | Residential |
| HOA | No |
| Contingency | None |
| Subdivision Name | Ashwood |
| Full Baths | 1 |
| Directions | Hwy 101 to exit Cty Rd 38 turn West. Proceed West on CR 38 until Odean Ave. Turn North on Odean to 77th St. West to Ochoa Ave NE |
| City | Otsego |
| High School District | Elk River |
| Zoning Description | Residential-Single Family |
| Lot Size Units | Acres |
| Property Attached Y/N | No |
| Land Lease Y/N | No |
| Tax Annual Amount | 706 |
| Additional Parcels Y/N | No |
| Virtual Tour | https://listings.blvdphoto.com/sites/rygkmxyz/unbranded |
| Builder Name | BENZINGER HOMES |
| Standard Status | Active |
| Lender Owned | No |
| Amenities Unit | Hardwood Floors,Kitchen Window,Porch,Tile Floors,Walk-In Closet |
| PostalCity | Otsego |
Interior Features
| Basement | Daylight/Lookout Windows,Drainage System,Finished,Full,Sump Pump |
|---|---|
| Total Fireplaces | 1 |
| Fireplace Features | Family Room,Gas |
| Basement (Y/N) | Yes |
| Fireplace Y/N | Yes |
| Above Grade Finished Area | 1644 |
| 3/4 Baths | 2 |
| Total Bedrooms | 4 |
| Below Grade Finished Area | 1141 |
| Total Baths | 3 |
| Bath Desc | 3/4 Basement,3/4 Primary,Private Primary,Main Floor Full Bath |
| Dining Room Description | Kitchen/Dining Room,Living/Dining Room |
| Fuel | Electric,Natural Gas |
| Garage Door Width | 8 |
| Garage Square Feet | 980 |
Exterior Features
| Fencing | None |
|---|---|
| Parking Features | Attached Garage,Asphalt,Garage Door Opener,Insulated Garage |
| Water Source | City Water/Connected |
| Lot Size Area | 0.26 |
| Building Area Total | 3144 |
| Waterfront Y/N | No |
| Foundation Area | 1500 |
| Road Frontage Type | City Street |
Amenities
- Foreclosure
- Views
- Short Sale
- New Construction
- Adult 55+
- Lease To Own
- No HOA Fees
- Furnished
- Primary On Main
- Air Conditioning
- Seller Finance
- Green
- Fixer Upper
- Horse
- Golf
- Fireplace
- Deck
- Garage
- Basement
- Pool
Property vs Single Family Average in 55330
Price
Taxes
Year Built
Visits
In The Neighborhood
New Construction
Otsego
$ 742,750
- Type
- Single Family
- Size
- 3,093 SqFt
- Rooms
- 4 Beds + 3 Baths
 Coldwell Banker Realty

 © 2026 Realtor Association of Southern Minnesota. All rights reserved. The data relating to real estate for sale on this limited electronic display comes in part from the Broker Reciprocity (sm) Program of the Realtor Association of Southern Minnesota Multiple Listing Service. Real estate listings held by brokerage firms other then REMAX Advantage Plus - Blaine are marked with the Broker Reciprocity(sm) logo or the Broker Reciprocity(sm) thumbnail logo (a little black house) and detailed information
 Lake Superior Area of REALTORS® All information deemed reliable but not guaranteed. All properties are subject to prior sale, change or withdrawal. Neither listing broker(s) or information provider(s) shall be responsible for any typographical errors, misinformation, misprints and shall be held totally harmless. Listing(s) information is provided for consumer's personal, non-commercial use and may not be used for any purpose other than to identify prospective properties consumers may be interested
 Information should be deemed reliable but not guaranteed, all representations are approximate, and individual verification is recommended. Copyright ©2017 All rights reserved.
