
Open House Sat, Sep 26th 11:00 AM - 01:00 PM - Views








Address
4700 Drew Avenue S, Minneapolis, MN
Price
$ 750,000
Property Attributes
- ID#7134299
- TypeSingle Family
- Listing Status Active
- CountyHENNEPIN
- CityMinneapolis
- AreaKensington
- NeighborhoodKensington
- Zip55410
- StyleSingle Family
- Year Built1910
- Taxes$ 7663
- Price$ 750,000
- Bedrooms2
- Full Bathrooms1
- Half Bathrooms0
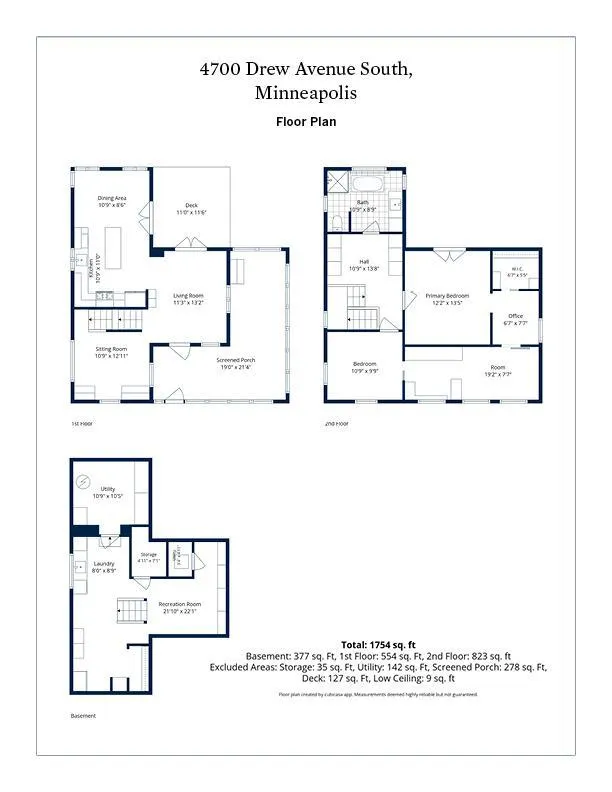
- Sqr Footage1754
- Lot Size0.13 Acres
Data Source:
Northstar MLS (NSTAR)
Property Description
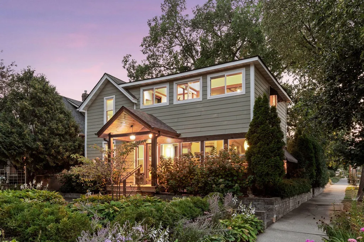
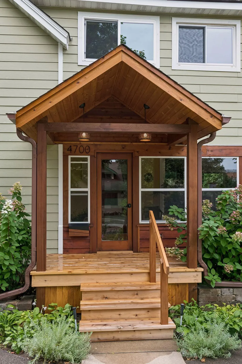
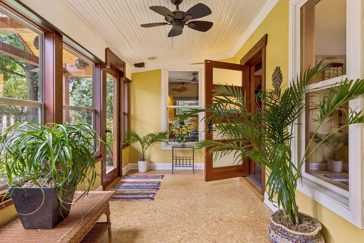
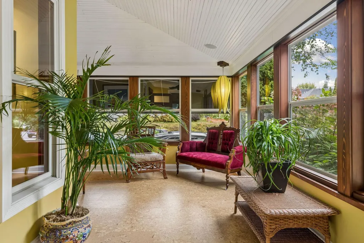
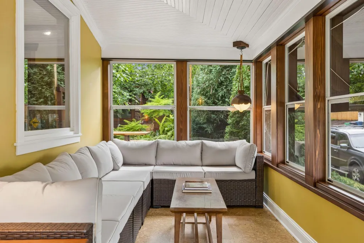
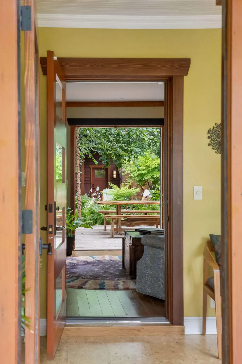
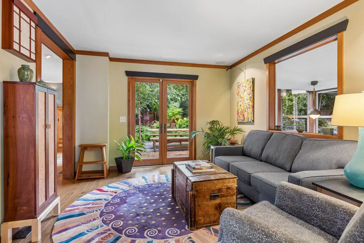
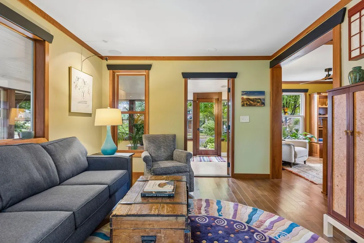
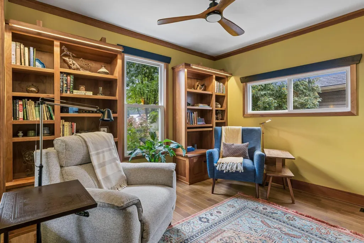
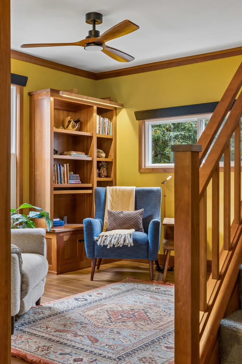
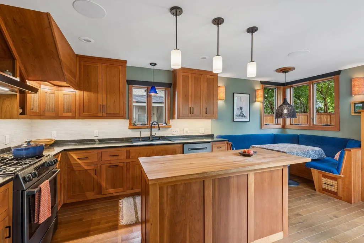
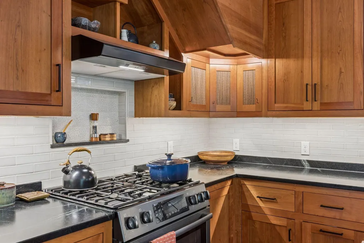
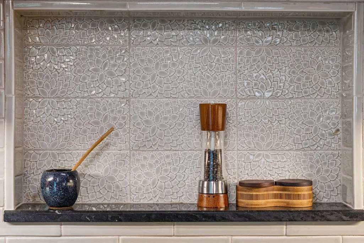
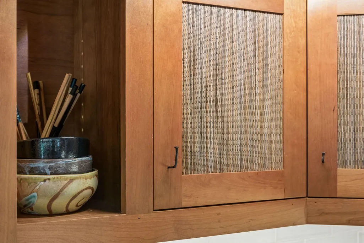
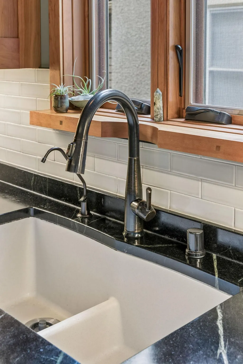
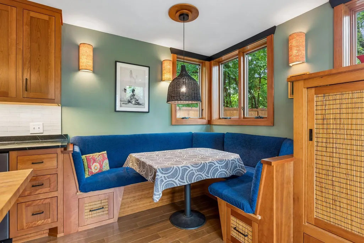
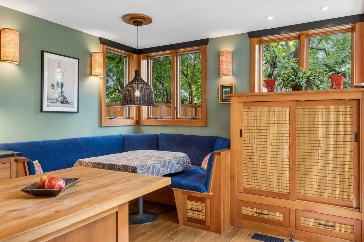
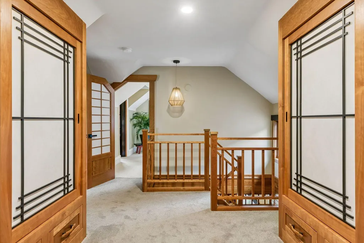
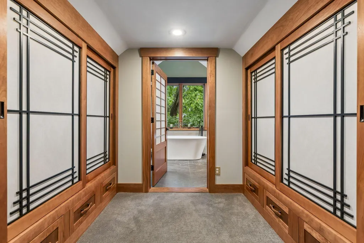
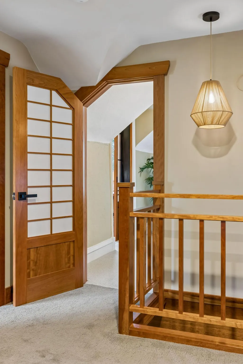
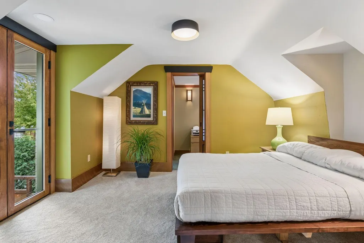
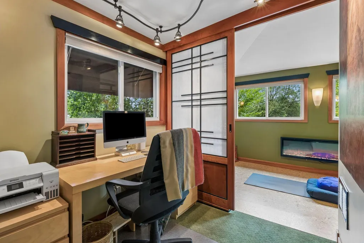
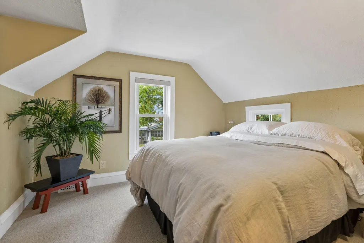
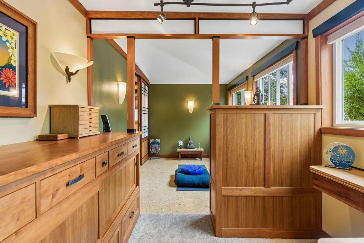
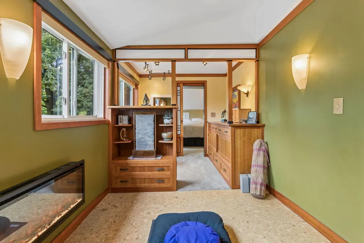
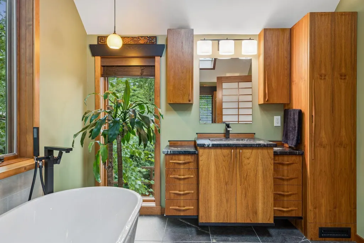
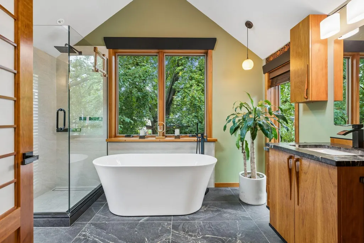
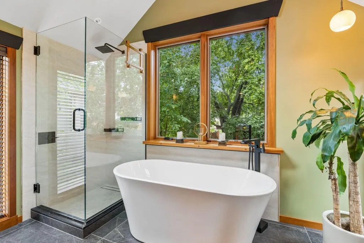
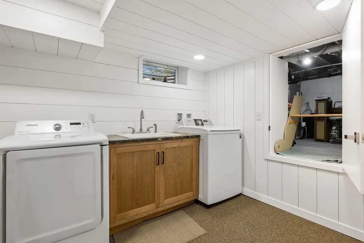
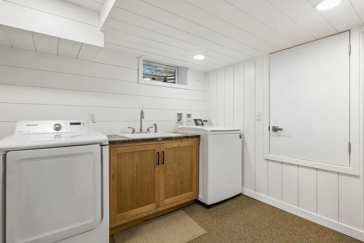
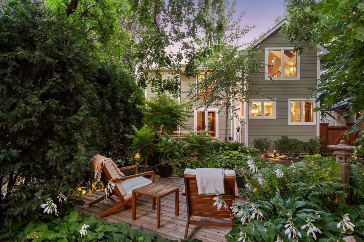
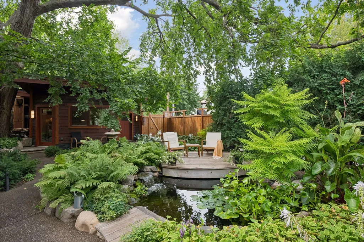
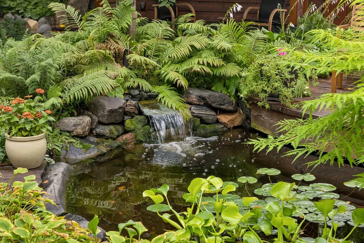
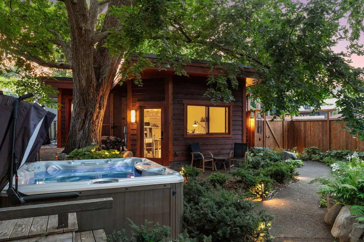
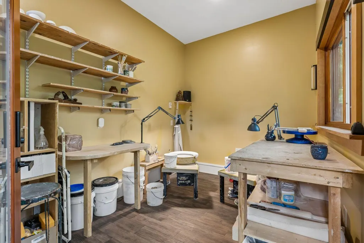
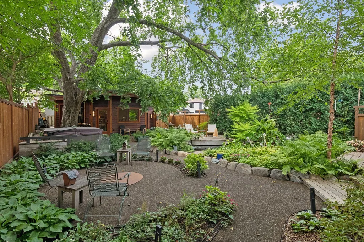
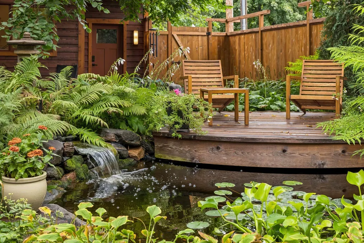
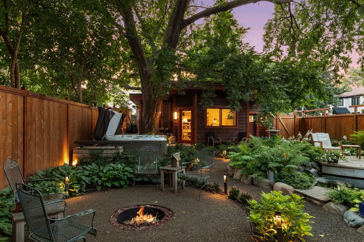
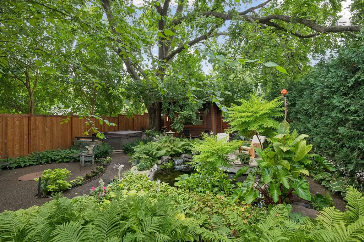
A unique home like this does not come on the market often. Pride of ownership is evident inside and outside. Exquisite craftsmanship, thoughtful details, and a peaceful vibe are hallmarks of this special home. From the welcoming front porch that wraps around to the side of the home, this is a space to gather and relax. The living room offers easy access to the spectacular backyard oasis through large patio doors. The room flows easily to the kitchen and library. This house was designed for easy entertaining and intentional living. The kitchen features cherry cabinetry with inset doors, handmade tile backsplash, center island, banquette seating, Bosch appliances, and a mudroom/drop zone off the patio doors to the deck. The library is highlighted by built-in bookcases. A cozy space for curling up with your favorite book or watching TV. Views of the backyard greet you when you walk through the front door. The deck sets the stage for an enchanting backyard. The backyard views often exhibit an "ahh" or "wow" from people who visit. From lush low maintenance perennials, to a pond with a waterfall and overlooking deck, this backyard transports you to a different place. You will not believe that you are on a corner lot in Fulton! The garage couples storage with a heated studio space. The winding paths throughout the backyard provide a magical backdrop to the hot tub and fire pit area. Upstairs, you will find two bedrooms, each with a flex space connected. One has amazing views of the backyard, walk-in closet, and an office. The other has a dressing space and flex space to use as you want. The hallway has built-in closets that provide beauty and storage. The spa-like bathroom is highlighted by a soaking tub, shower, teak vanity, and view of the treetops. Every inch of this home was crafted with intention. The lower level is finished and includes oodles of storage and laundry space. This home showcases beauty in everyday objects. This is a one-of-a-kind home that offers a memorable experience, plus amazing walkability to 50th in France and 44th and France.
| Price History | |
|---|---|
| 9/16/2026 | Listed $750,000 |
General Features
| Living Area | 1754 |
|---|---|
| Sewer | City Sewer/Connected |
| Heating | Forced Air |
| Cooling | Central Air |
| Roof | Age Over 8 Years |
| Appliances | Dishwasher,Disposal,Dryer,Exhaust Fan,Gas Water Heater,Range,Refrigerator,Stainless Steel Appliances,Washer |
| Garage Spaces | 1 |
| Pool Features | None |
| Year Built | 1910 |
| Electric | 200+ Amp Service |
| Levels | Two |
| Property Subtype | Single Family |
| Tax Year | 2026 |
| Accessibility | None |
| County | Hennepin |
| New Construction | No |
| Property Type | Residential |
| HOA | No |
| Contingency | None |
| Subdivision Name | Kensington |
| Full Baths | 1 |
| Directions | 50th to Drew to 47th |
| City | Minneapolis |
| High School District | Minneapolis |
| Zoning Description | Residential-Single Family |
| Lot Size Units | Acres |
| Property Attached Y/N | No |
| Land Lease Y/N | No |
| Tax Annual Amount | 7663.88 |
| Additional Parcels Y/N | No |
| Virtual Tour | https://tours.spacecrafting.com/n-478s2g |
| Standard Status | Active |
| Lender Owned | No |
| Amenities Unit | Ceiling Fan(s),Deck,Hardwood Floors,Hot Tub,Kitchen Center Island,Kitchen Window,Porch,Security System,Skylight,In-Ground Sprinkler,Tile Floors |
| PostalCity | Minneapolis |
Interior Features
| Basement | Block,Finished,Storage Space |
|---|---|
| Basement (Y/N) | Yes |
| Fireplace Y/N | No |
| Above Grade Finished Area | 1377 |
| Laundry Features | In Basement,Sink |
| Total Bedrooms | 2 |
| Below Grade Finished Area | 377 |
| Total Baths | 1 |
| Bath Desc | Upper Level Full Bath |
| Dining Room Description | Eat In Kitchen |
| Fuel | Natural Gas |
| Garage Square Feet | 413 |
Exterior Features
| Fencing | Wood |
|---|---|
| Parking Features | Detached Garage,Finished Garage,Storage |
| Lot Features | Public Transit (w/in 6 blks),Corner Lot,Tree Coverage - Medium |
| Water Source | City Water/Connected |
| Lot Size Area | 0.13 |
| Building Area Total | 1754 |
| Lot Dimensions | 41x135 |
| Waterfront Y/N | No |
| Foundation Area | 554 |
| Road Frontage Type | City Street,Curbs,Paved Streets,Sidewalks,Street Lights,Storm Sewer |
| Road Responsibility | Public Maintained Road |
Amenities
- Foreclosure
- Views
- Short Sale
- New Construction
- Adult 55+
- Lease To Own
- No HOA Fees
- Furnished
- Primary On Main
- Air Conditioning
- Seller Finance
- Green
- Fixer Upper
- Horse
- Golf
- Fireplace
- Deck
- Garage
- Basement
- Pool
Property vs Single Family Average in 55410
Price
Taxes
Year Built
Visits

 The data relating to real estate for sale on this web site comes in part from the Broker Reciprocity Program of the Regional Multiple Listing Service of Minnesota, Inc. Real estate listings held by brokerage firms other than REMAX Advantage Plus - Blaine are marked with the Broker Reciprocity logo or the Broker Reciprocity thumbnail logo (little black
house) and detailed information about them includes the name of the listing brokers.
The data relating to real estate for sale on this web site comes in part from the Broker Reciprocity Program of the Regional Multiple Listing Service of Minnesota, Inc. Real estate listings held by brokerage firms other than REMAX Advantage Plus - Blaine are marked with the Broker Reciprocity logo or the Broker Reciprocity thumbnail logo (little black
house) and detailed information about them includes the name of the listing brokers.
 © 2026 Realtor Association of Southern Minnesota. All rights reserved. The data relating to real estate for sale on this limited electronic display comes in part from the Broker Reciprocity (sm) Program of the Realtor Association of Southern Minnesota Multiple Listing Service. Real estate listings held by brokerage firms other then REMAX Advantage Plus - Blaine are marked with the Broker Reciprocity(sm) logo or the Broker Reciprocity(sm) thumbnail logo (a little black house) and detailed information
 Lake Superior Area of REALTORS® All information deemed reliable but not guaranteed. All properties are subject to prior sale, change or withdrawal. Neither listing broker(s) or information provider(s) shall be responsible for any typographical errors, misinformation, misprints and shall be held totally harmless. Listing(s) information is provided for consumer's personal, non-commercial use and may not be used for any purpose other than to identify prospective properties consumers may be interested
 Information should be deemed reliable but not guaranteed, all representations are approximate, and individual verification is recommended. Copyright ©2017 All rights reserved.
