
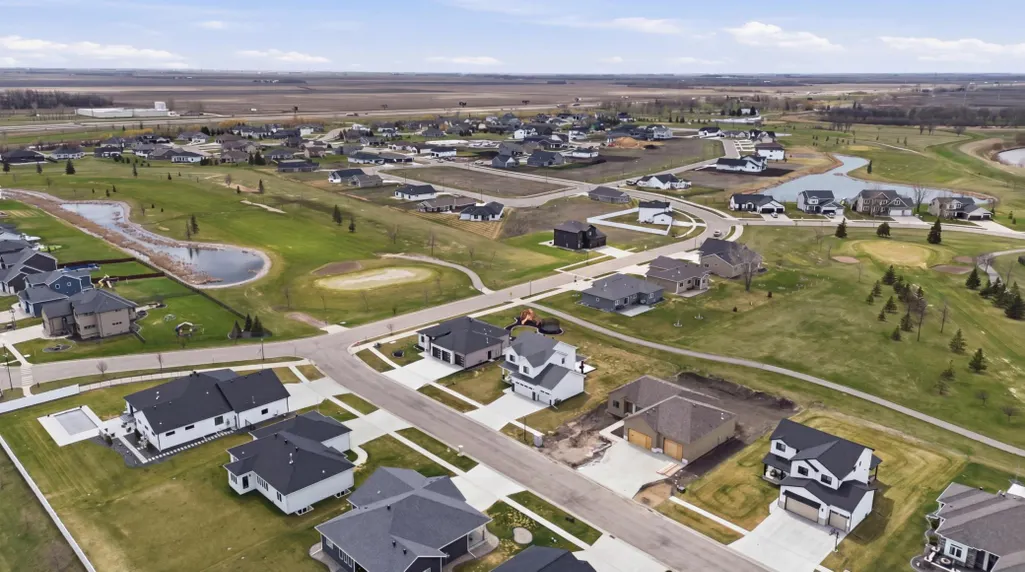
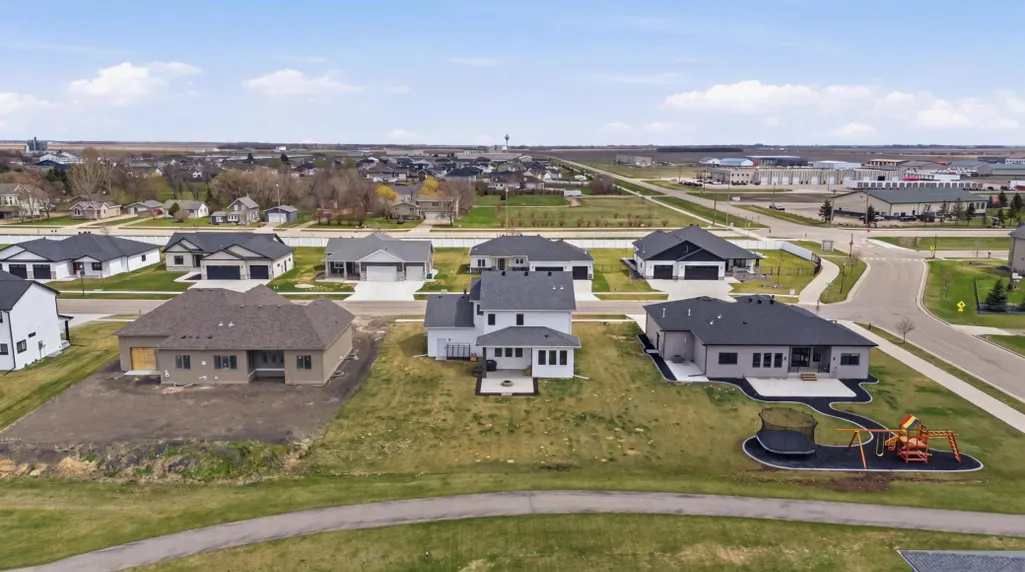
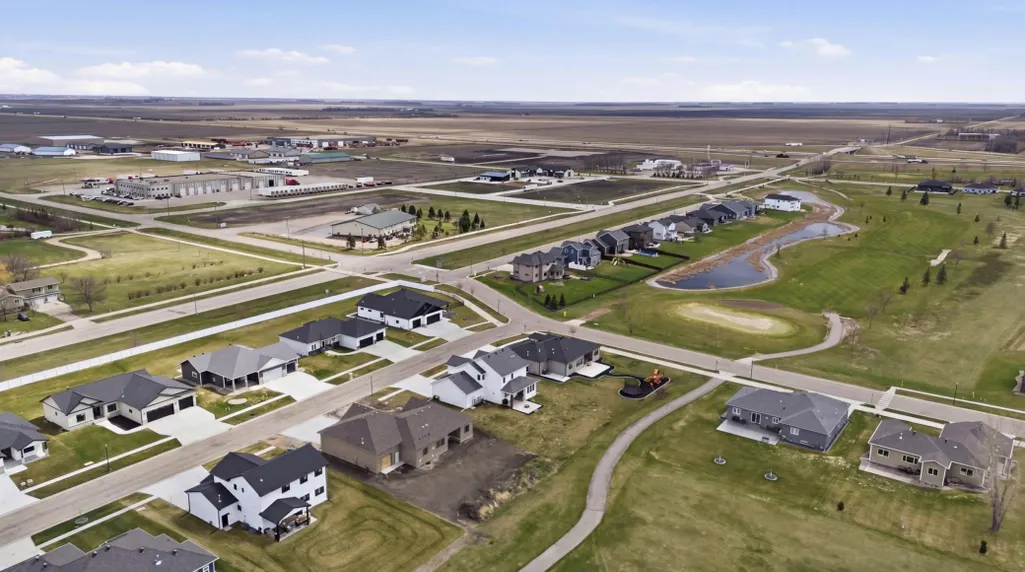
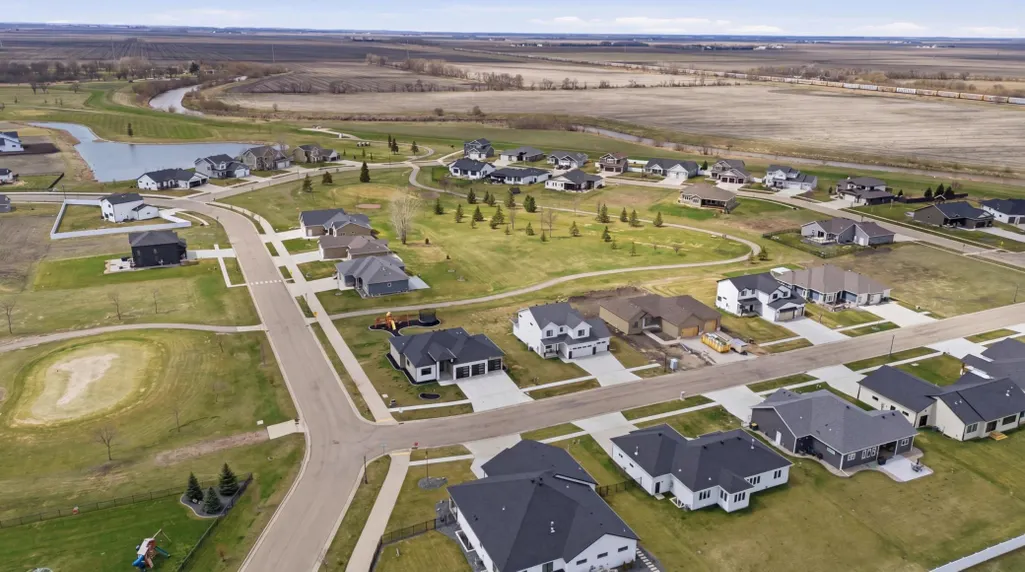
Views - Golf Course






Address
102 Annies Way, Mapleton, ND
Price
$ 669,000
Property Attributes
- ID#7126488
- TypeSingle Family
- Listing Status Active
- CountyCASS
- CityMapleton
- AreaAshmoor Glen 3rd Add
- NeighborhoodAshmoor Glen 3rd Add
- Zip58059
- StyleSingle Family
- Year Built2024
- Taxes$ 8515
- Price$ 669,000
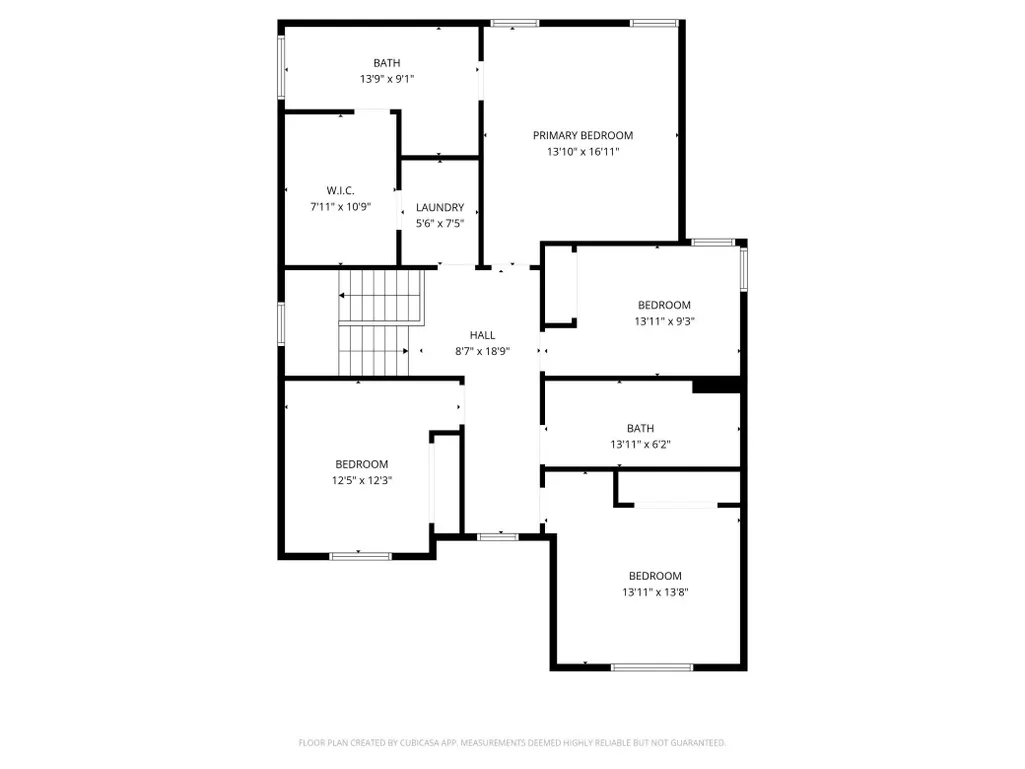
- Bedrooms5
- Full Bathrooms3
- Half Bathrooms1
- Sqr Footage3366
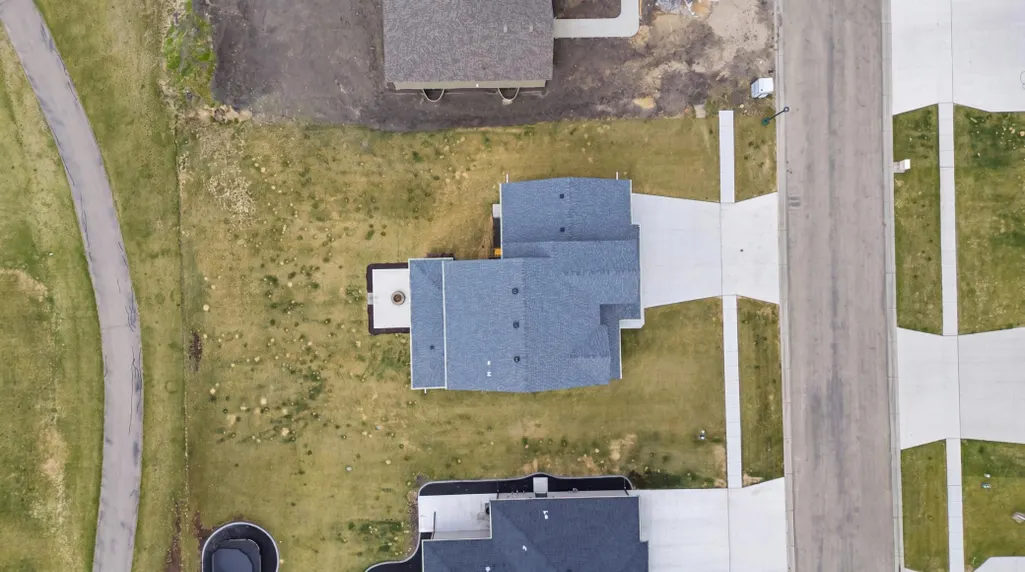
- Lot Size0.31 Acres
Data Source:
Northstar MLS (NSTAR)
Property Description
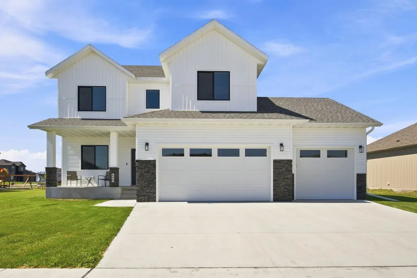
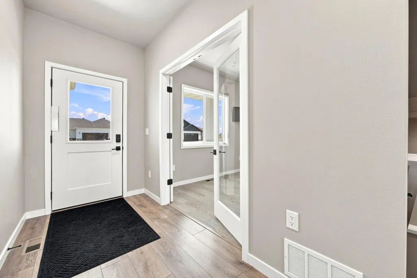
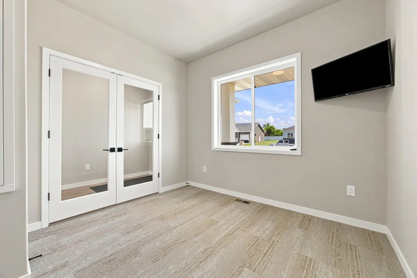
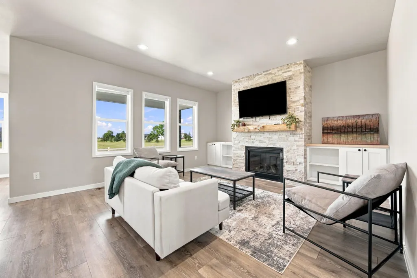
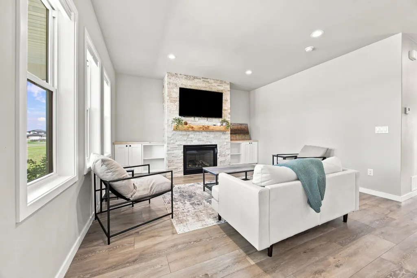
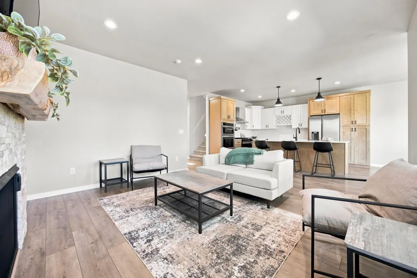
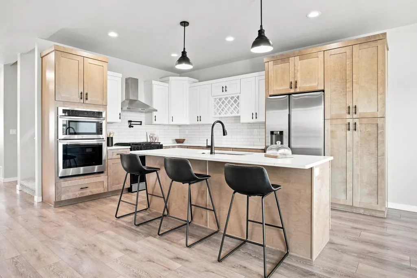
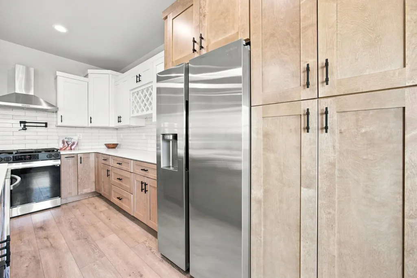
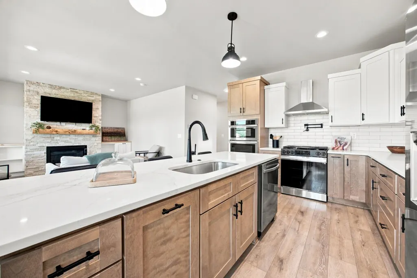
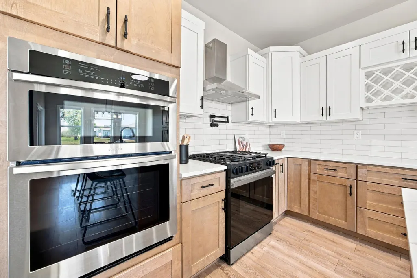
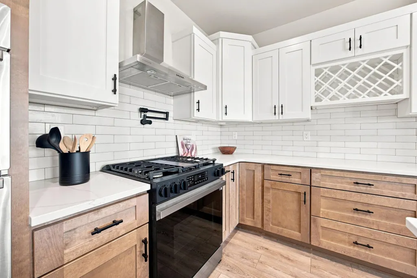
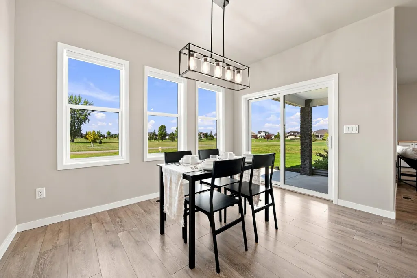
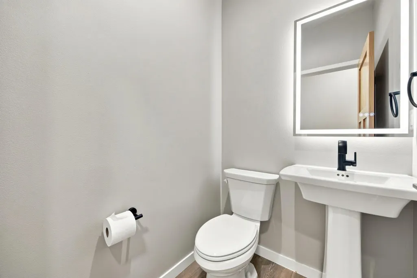
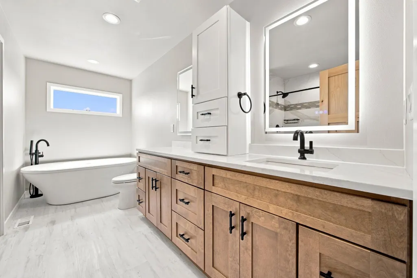
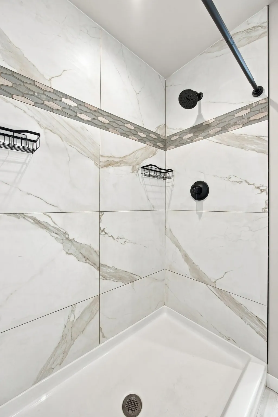
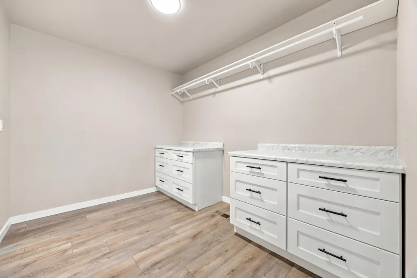
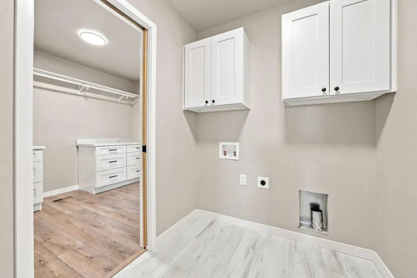
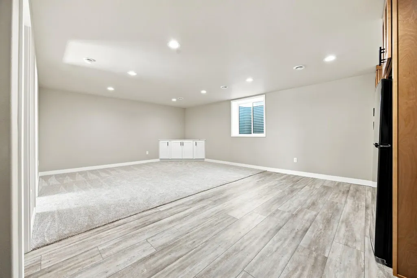
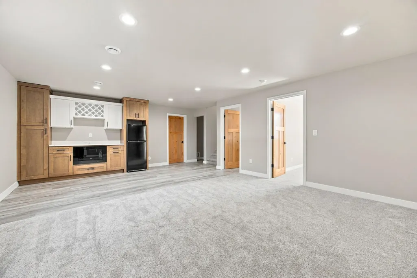
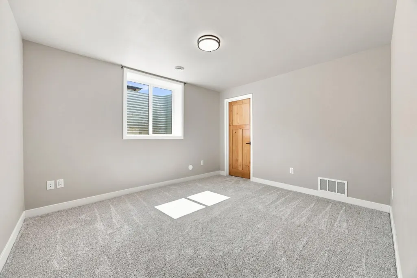
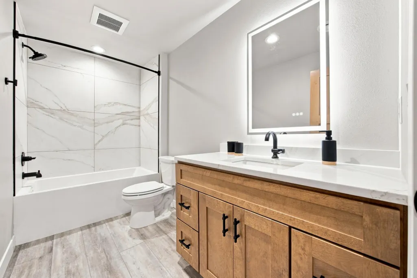
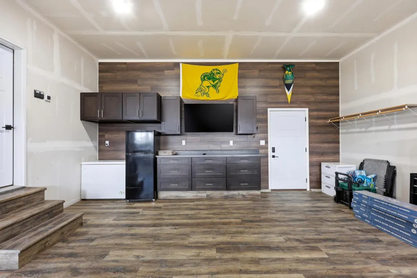
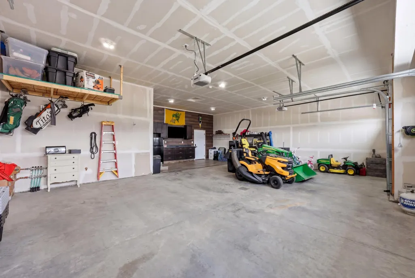
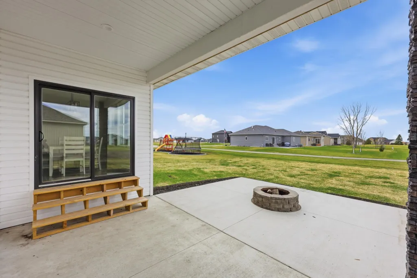
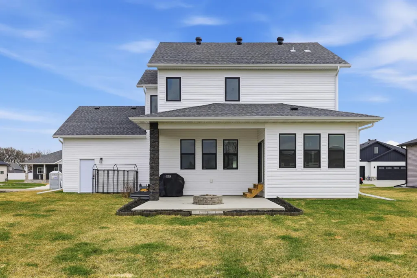
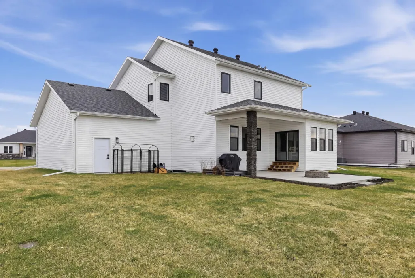
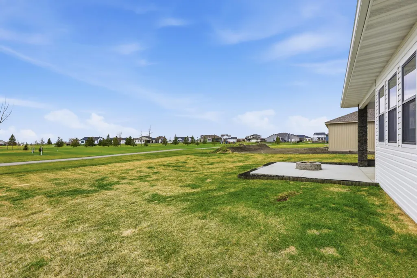
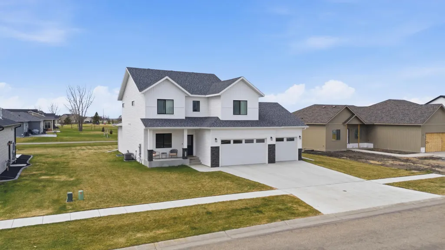
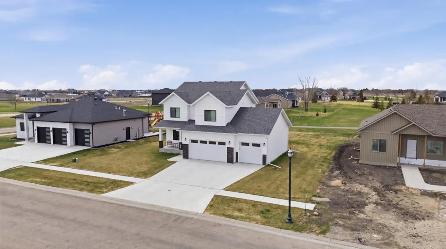
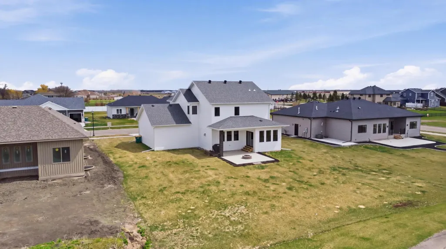
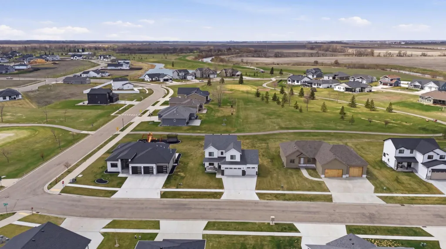
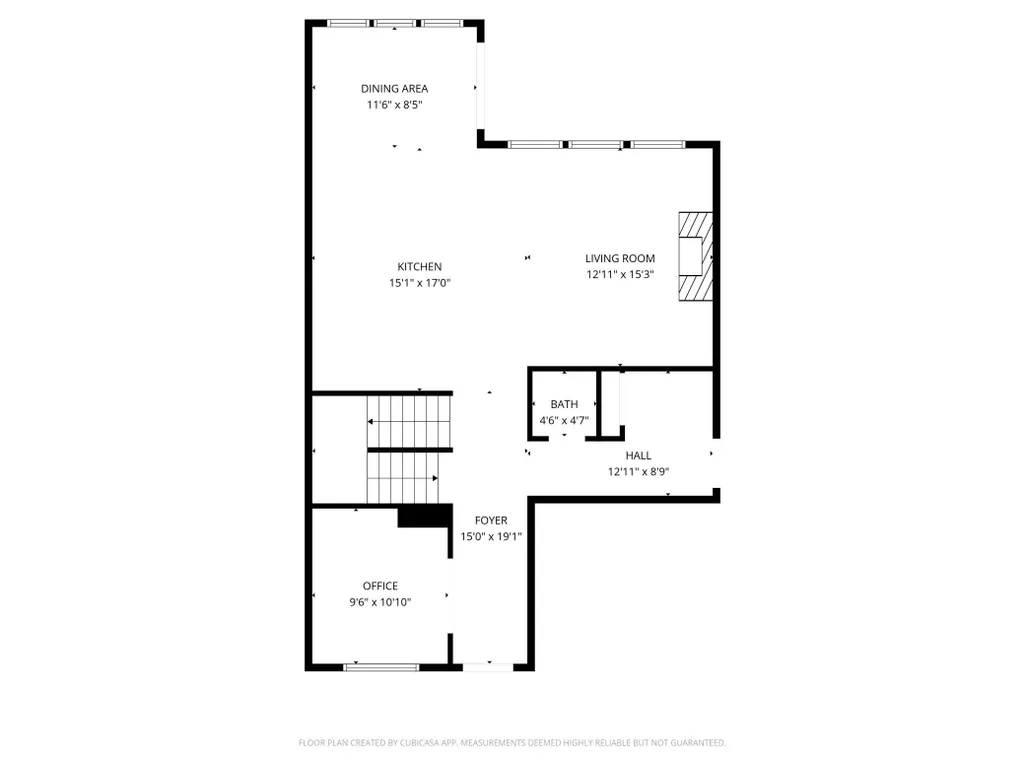
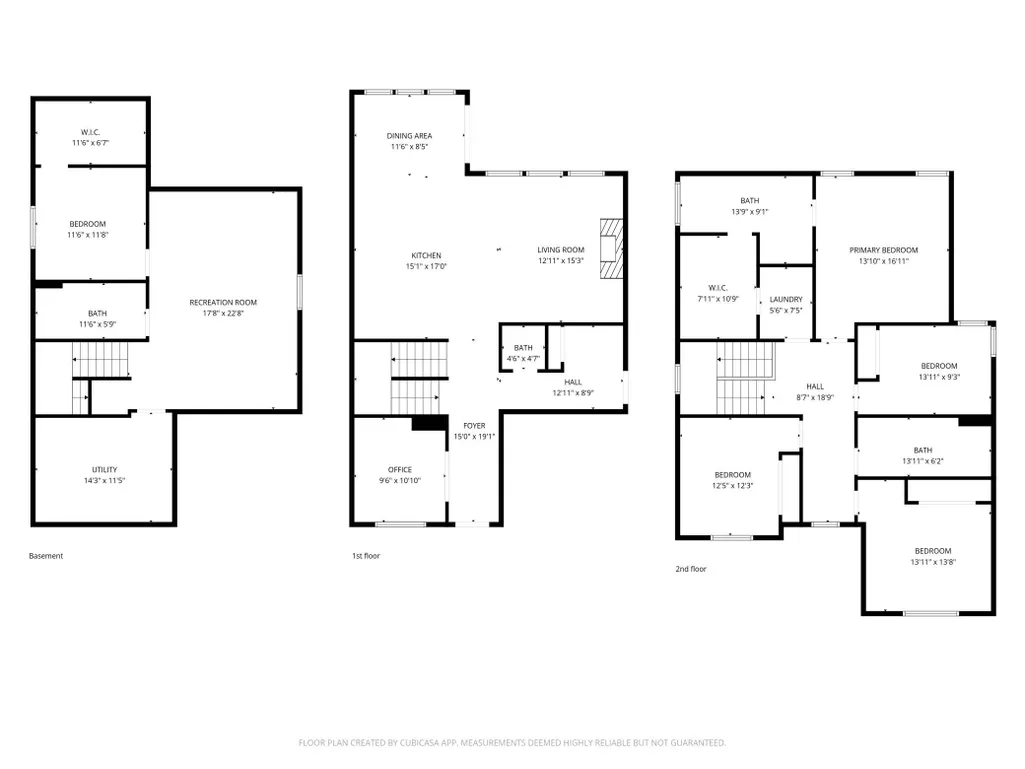
Experience elevated living in this exceptional 5-bedroom, 4-bathroom two-story residence, perfectly positioned along the golf course in Mapleton. Thoughtfully designed with both elegance and functionality in mind, this home offers a seamless blend of upscale finishes, generous living spaces, and breathtaking views. From the moment you enter, you’re welcomed by a light-filled interior where expansive windows frame the serene backdrop of the course. The main level is designed for effortless entertaining and everyday comfort, featuring a sophisticated living area that flows seamlessly into a beautifully appointed kitchen and dining space. Rich cabinetry, refined finishes, and ample workspace create a setting that is as stylish as it is practical. Upstairs, the private primary suite serves as a true retreat, offering a spa-inspired bath and generous closet space. Additional bedrooms provide versatility for guests, family, or a dedicated office, all thoughtfully positioned for privacy and convenience. The fully finished lower level expands your living experience with additional bedrooms and a spacious area ideal for relaxing or entertaining. Outdoors, unwind on the patio beside the firepit while enjoying uninterrupted golf course views—an ideal setting for both quiet evenings and hosting guests. A sprinkler system maintains the lush landscape, while a carbon water filtration system enhances everyday living with added quality and comfort. The heated garage, complete with in-floor radiant heat, ensures year-round convenience, complemented by dual-zone heating and cooling for optimal climate control throughout the home. An exceptional offering that combines timeless design, modern amenities, and a premier location—this is luxury living at its finest.
| High School |
|---|
| Mapleton High School |
| Price History | |
|---|---|
| 8/13/2026 | Listed $669,000 |
General Features
| Living Area | 3366 |
|---|---|
| Sewer | City Sewer - In Street |
| Heating | Forced Air,In-Floor Heating |
| Cooling | Central Air |
| Roof | Age 8 Years or Less,Architectural Shingle,Asphalt |
| Appliances | Dishwasher,Disposal,Double Oven,Exhaust Fan,Water Filtration System,Water Osmosis System,Microwave,Range,Refrigerator,Stainless Steel Appliances,Wall Oven |
| Garage Spaces | 3 |
| Pool Features | None |
| Construction Materials | Concrete |
| Year Built | 2024 |
| Electric | 200+ Amp Service |
| Levels | Two |
| Property Subtype | Single Family |
| Tax Year | 2025 |
| Accessibility | None |
| County | Cass |
| New Construction | No |
| Property Type | Residential |
| HOA | No |
| Contingency | None |
| Subdivision Name | Ashmoor Glen 3rd Add |
| Full Baths | 3 |
| Directions | Take exit 338 from I-94 W. Continue on 163rd Ave SE,Turn left onto Sunrise Dr,Turn right onto Annie's Wy/ Home is on the left. |
| High School | Mapleton |
| City | Mapleton |
| High School District | Mapleton |
| Zoning Description | Residential-Single Family |
| Lot Size Units | Acres |
| Property Attached Y/N | No |
| Land Lease Y/N | No |
| Tax Annual Amount | 8515.93 |
| Additional Parcels Y/N | No |
| Standard Status | Active |
| Lender Owned | No |
| Amenities Unit | Ceiling Fan(s),Kitchen Center Island,Primary Bedroom Walk-In Closet,Patio,Porch,In-Ground Sprinkler,Wet Bar,Walk-In Closet |
| PostalCity | Mapleton |
Interior Features
| Basement | Egress Window(s),Finished,Full |
|---|---|
| Total Fireplaces | 1 |
| Fireplace Features | Electric |
| Basement (Y/N) | Yes |
| Fireplace Y/N | Yes |
| Above Grade Finished Area | 2327 |
| Half Baths | 1 |
| Laundry Features | Upper Level |
| Total Bedrooms | 5 |
| Below Grade Finished Area | 1039 |
| Total Baths | 4 |
| Bath Desc | Bathroom Ensuite,Full Primary,Full Basement,Private Primary,Main Floor 1/2 Bath,Primary Walk-Thru |
| Dining Room Description | Informal Dining Room |
| Fuel | Natural Gas |
| Garage Dimensions | 22x32 |
| Garage Door Width | 8 |
| Garage Square Feet | 972 |
Exterior Features
| Fencing | None |
|---|---|
| Parking Features | Attached Garage |
| Lot Features | On Golf Course |
| Water Source | City Water - In Street |
| Lot Size Area | 0.31 |
| Building Area Total | 3366 |
| Lot Dimensions | 150x90 |
| Waterfront Y/N | No |
| Foundation Area | 1039 |
| Road Frontage Type | City Street |
| Road Responsibility | Public Maintained Road |
Amenities
- Foreclosure
- Views
- Short Sale
- New Construction
- Adult 55+
- Lease To Own
- No HOA Fees
- Furnished
- Primary On Main
- Air Conditioning
- Seller Finance
- Green
- Fixer Upper
- Horse
- Golf
- Fireplace
- Deck
- Garage
- Basement
- Pool
Property vs Single Family Average in 58059
Price
Taxes
Year Built
Visits


 © 2026 Realtor Association of Southern Minnesota. All rights reserved. The data relating to real estate for sale on this limited electronic display comes in part from the Broker Reciprocity (sm) Program of the Realtor Association of Southern Minnesota Multiple Listing Service. Real estate listings held by brokerage firms other then REMAX Advantage Plus - Blaine are marked with the Broker Reciprocity(sm) logo or the Broker Reciprocity(sm) thumbnail logo (a little black house) and detailed information
 Lake Superior Area of REALTORS® All information deemed reliable but not guaranteed. All properties are subject to prior sale, change or withdrawal. Neither listing broker(s) or information provider(s) shall be responsible for any typographical errors, misinformation, misprints and shall be held totally harmless. Listing(s) information is provided for consumer's personal, non-commercial use and may not be used for any purpose other than to identify prospective properties consumers may be interested
 Information should be deemed reliable but not guaranteed, all representations are approximate, and individual verification is recommended. Copyright ©2017 All rights reserved.
