
Price Reduction - Eco Friendly





Address
7725 Lake Street, Siren, WI
Price
$ 190,000
Property Attributes
- ID#7117273
- TypeSingle Family
- Listing Status Active
- CountyBURNETT
- CitySiren
- AreaSiren
- NeighborhoodSiren
- Zip54872
- StyleSingle Family
- Year Built1960
- Taxes$ 1904
- Price$ 190,000
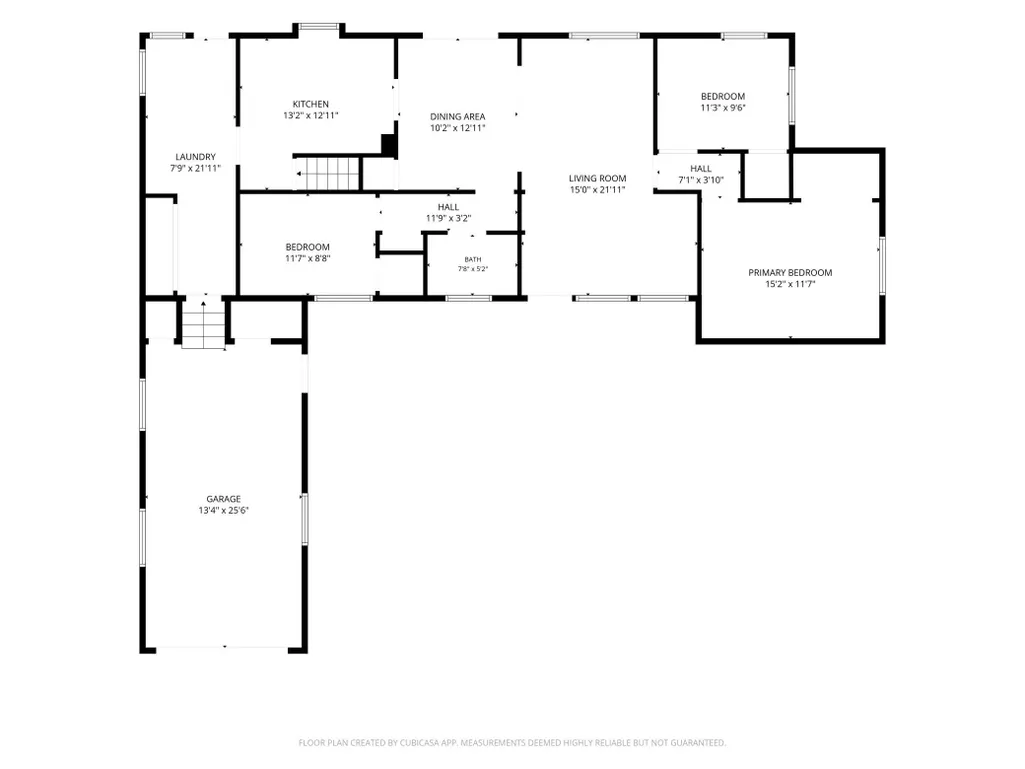
- Bedrooms3
- Full Bathrooms2
- Half Bathrooms0
- Sqr Footage1256
- Lot Size0.172 Acres
Data Source:
Northstar MLS (NSTAR)
Property Description
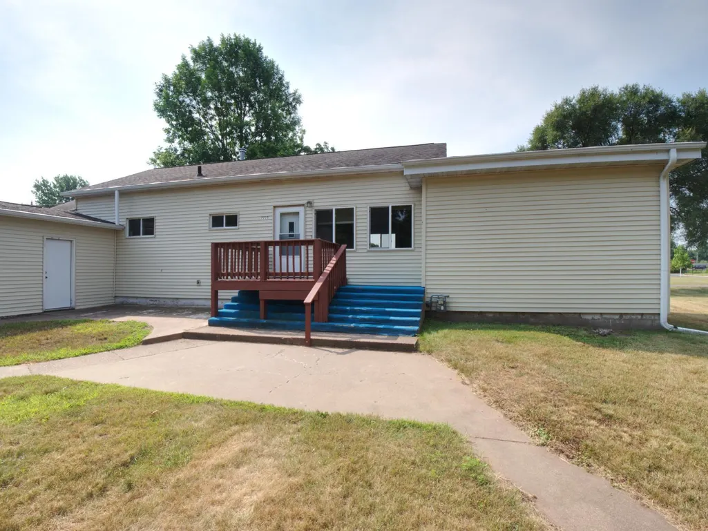
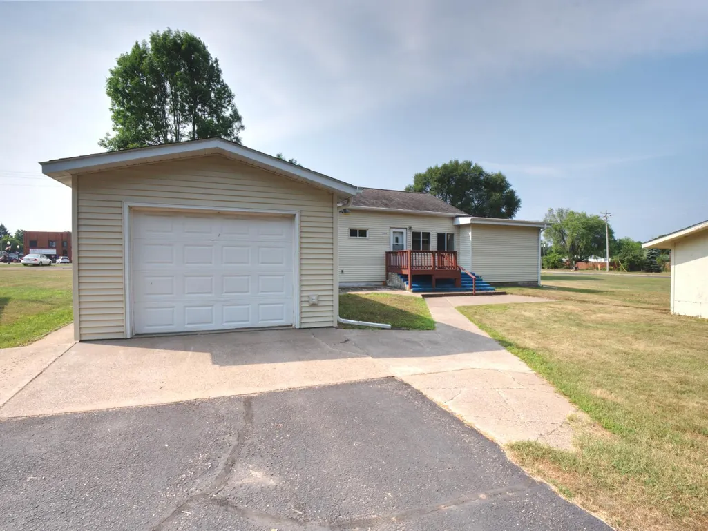
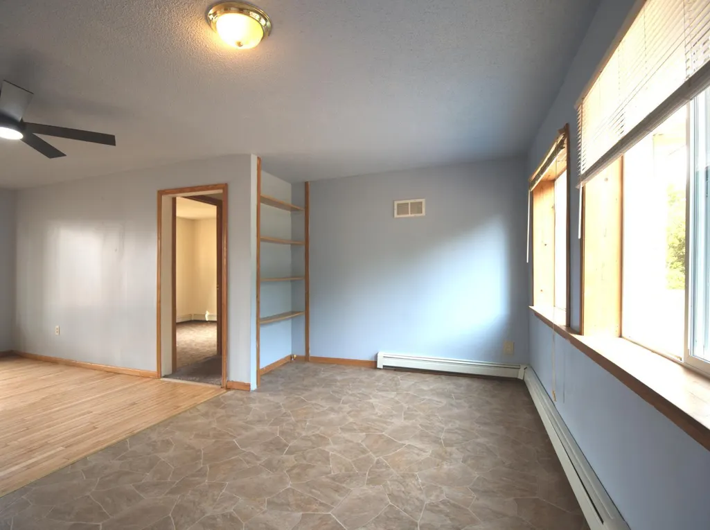
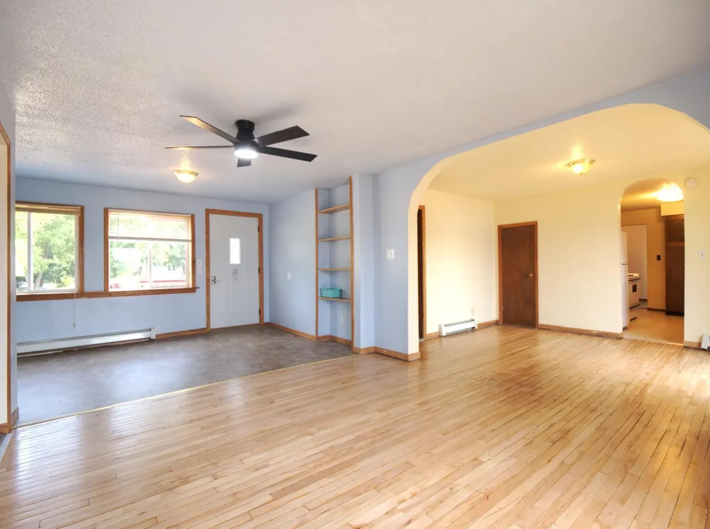
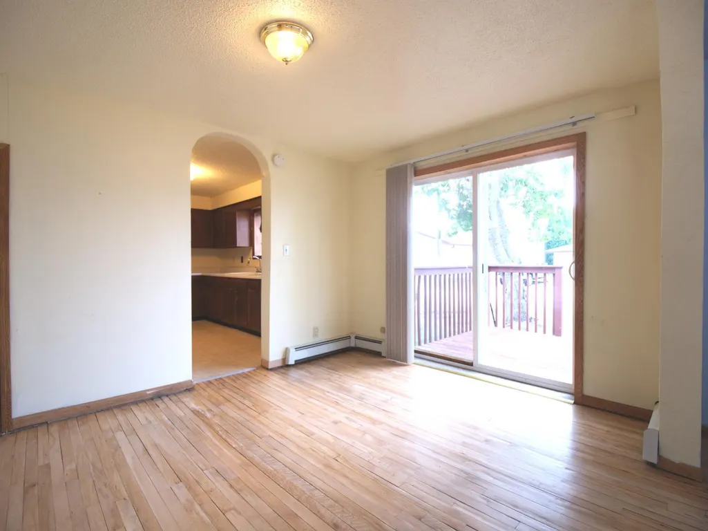
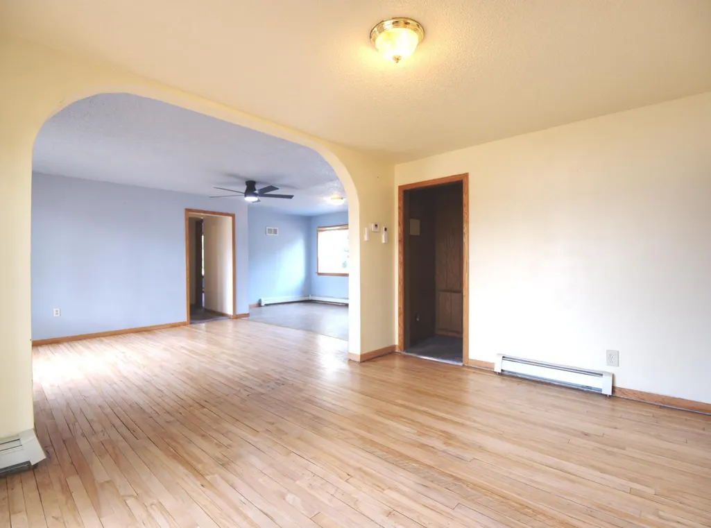
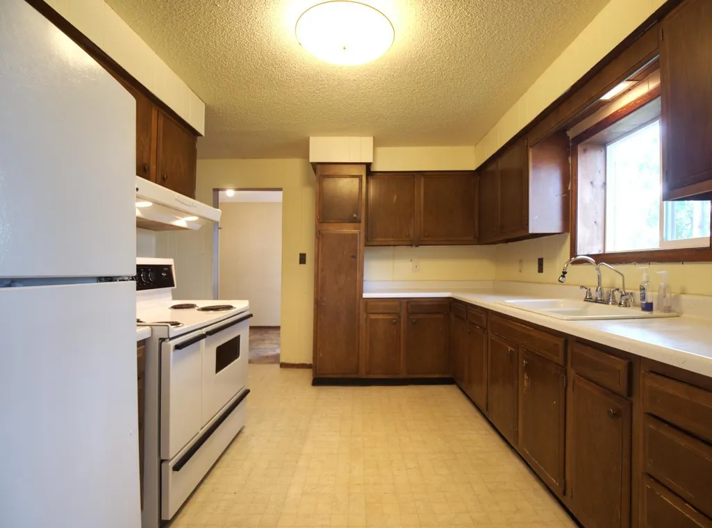
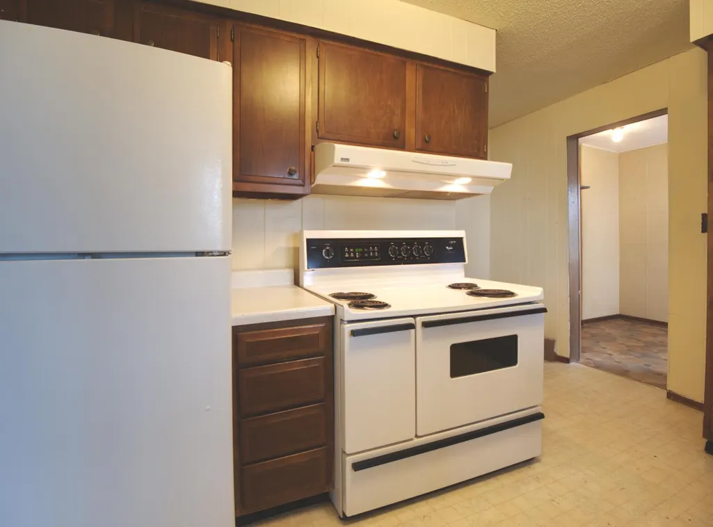
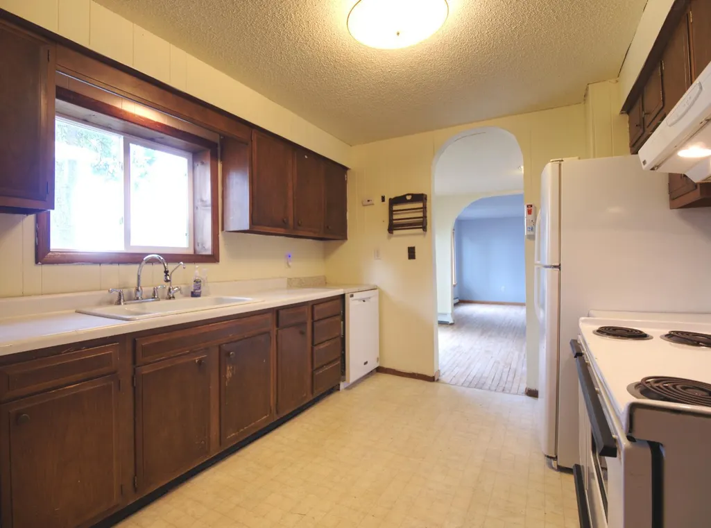
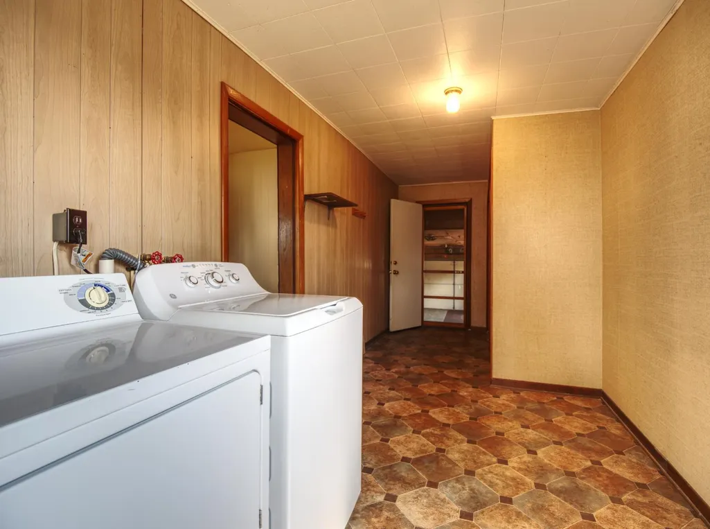
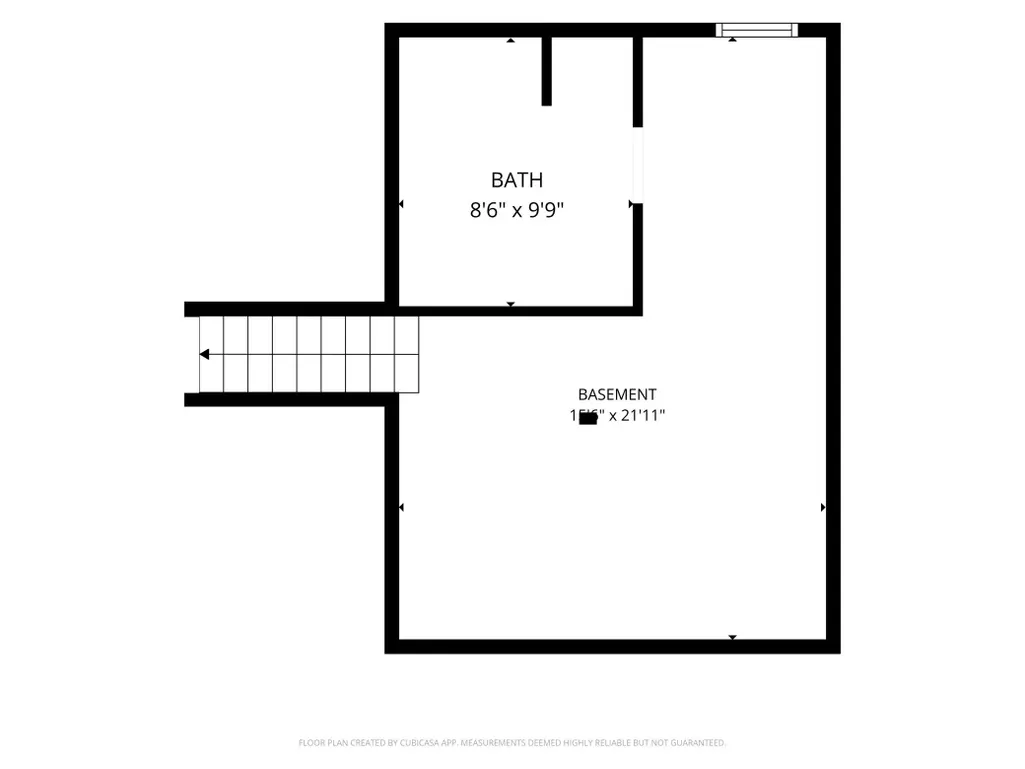
Charming Home on 1.5 Lots in the Heart of Siren! Welcome to this beautifully maintained home that combines timeless character, thoughtful updates, and an unbeatable location. Situated on 1.5 lots with only one neighboring property, you'll enjoy extra green space, added privacy, and room to spread out—all while being just a short walk from downtown Siren's restaurants, shops, parks, and the Gandy Dancer Trail. Inside, you'll find a warm and inviting main level featuring refinished hardwood floors, three comfortable bedrooms, a full bathroom, and the convenience of main-floor laundry. Large windows fill the home with natural light, creating a bright and welcoming feel throughout. Thoughtfully updated over the years, the home features newer siding, windows, roof, furnace, water heater, and two energy-efficientmini-split air conditioning units, blending modern comfort with classic charm. The lower level includes a second bathroom along with plenty of space for storage, a workshop, hobby area, or keeping seasonal items organized. The extra-deep attached garage provides additional room for a workshop or storing kayaks, bikes, lawn equipment, and outdoor gear, while the storage shed offers even more space for tools, gardening supplies, and recreational equipment. Whether you're looking for your first home, a place to simplify, or a weekend retreat close to the lakes and trails of northwest Wisconsin, this move-in-ready property offers the perfect combination of charm, updates, privacy, and convenience.
| Price History | |
|---|---|
| 8/1/2026 | Listed $240,000 |
| 8/15/2026 | 17$200,000 |
| 9/11/2026 | 5$190,000 |
General Features
| Living Area | 1256 |
|---|---|
| Sewer | City Sewer/Connected |
| Heating | Baseboard |
| Cooling | Ductless Mini-Split |
| Roof | Age Over 8 Years |
| Appliances | Dishwasher,Dryer,Electric Water Heater,Range,Refrigerator,Washer |
| Garage Spaces | 1 |
| Year Built | 1960 |
| Levels | One |
| Property Subtype | Single Family |
| Tax Year | 2025 |
| Accessibility | None |
| County | Burnett |
| New Construction | No |
| Property Type | Residential |
| HOA | No |
| Contingency | None |
| Subdivision Name | Siren |
| Other Structures | Storage Shed |
| Full Baths | 1 |
| Directions | Hwy 35 N; Left on Lake St; Home is on the left |
| City | Siren |
| High School District | Siren |
| Zoning Description | Residential-Single Family |
| Lot Size Units | Acres |
| Property Attached Y/N | No |
| Land Lease Y/N | No |
| Tax Annual Amount | 1904 |
| Additional Parcels Y/N | No |
| Standard Status | Active |
| Lender Owned | No |
| PostalCity | Siren |
Interior Features
| Basement | Block |
|---|---|
| Basement (Y/N) | Yes |
| Fireplace Y/N | No |
| Above Grade Finished Area | 1256 |
| 3/4 Baths | 1 |
| Laundry Features | Electric Dryer Hookup,Main Level |
| Total Bedrooms | 3 |
| Total Baths | 2 |
| Bath Desc | 3/4 Basement,Main Floor Full Bath |
| Fuel | Natural Gas |
| Garage Square Feet | 343 |
Exterior Features
| Parking Features | Attached Garage,Asphalt |
|---|---|
| Water Source | City Water/Connected |
| Lot Size Area | 0.172 |
| Building Area Total | 1670 |
| Lot Dimensions | Irregular |
| Waterfront Y/N | No |
| Foundation Area | 1256 |
| Road Frontage Type | City Street |
Amenities
- Foreclosure
- Views
- Short Sale
- New Construction
- Adult 55+
- Lease To Own
- No HOA Fees
- Furnished
- Primary On Main
- Air Conditioning
- Seller Finance
- Green
- Fixer Upper
- Horse
- Golf
- Fireplace
- Deck
- Garage
- Basement
- Pool
Property vs Single Family Average in 54872
Price
Taxes
Year Built
Visits

 The data relating to real estate for sale on this web site comes in part from the Broker Reciprocity Program of the Regional Multiple Listing Service of Minnesota, Inc. Real estate listings held by brokerage firms other than REMAX Advantage Plus - Blaine are marked with the Broker Reciprocity logo or the Broker Reciprocity thumbnail logo (little black
house) and detailed information about them includes the name of the listing brokers.
The data relating to real estate for sale on this web site comes in part from the Broker Reciprocity Program of the Regional Multiple Listing Service of Minnesota, Inc. Real estate listings held by brokerage firms other than REMAX Advantage Plus - Blaine are marked with the Broker Reciprocity logo or the Broker Reciprocity thumbnail logo (little black
house) and detailed information about them includes the name of the listing brokers.
 © 2026 Realtor Association of Southern Minnesota. All rights reserved. The data relating to real estate for sale on this limited electronic display comes in part from the Broker Reciprocity (sm) Program of the Realtor Association of Southern Minnesota Multiple Listing Service. Real estate listings held by brokerage firms other then REMAX Advantage Plus - Blaine are marked with the Broker Reciprocity(sm) logo or the Broker Reciprocity(sm) thumbnail logo (a little black house) and detailed information
 Lake Superior Area of REALTORS® All information deemed reliable but not guaranteed. All properties are subject to prior sale, change or withdrawal. Neither listing broker(s) or information provider(s) shall be responsible for any typographical errors, misinformation, misprints and shall be held totally harmless. Listing(s) information is provided for consumer's personal, non-commercial use and may not be used for any purpose other than to identify prospective properties consumers may be interested
 Information should be deemed reliable but not guaranteed, all representations are approximate, and individual verification is recommended. Copyright ©2017 All rights reserved.
